



Hello, everyone.
This is Enta.
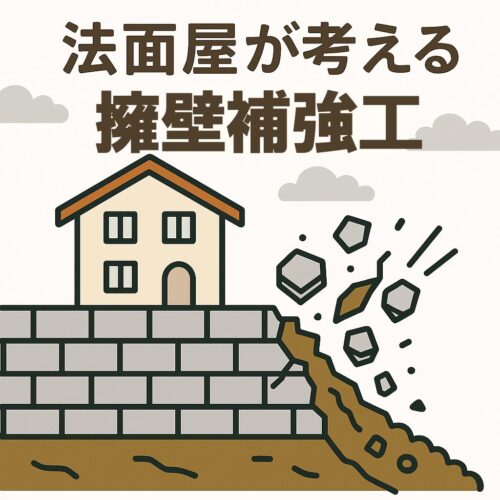
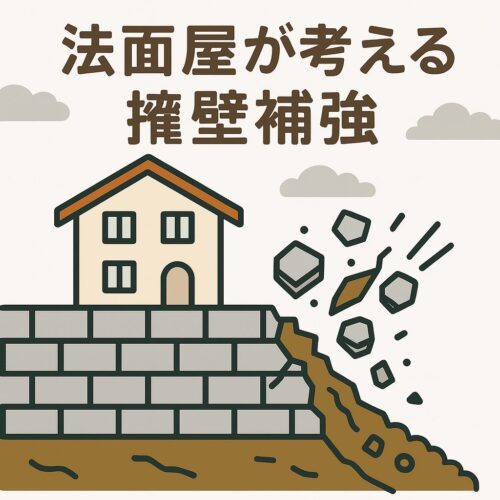
I got some feedback on my drawing in the comments of the other day's post (Part 2) lol
For now, the illustrations are rough sketches drawn to make them easy for everyone to understand.
When someone points that out, I’m like, “Are you being too nitpicky?!” lol
Please note that this is merely an illustrative image.
If this were a construction drawing that we were preparing, we’d draw it to the exact scale.
I'm not very good at drawing, so please bear with me ^^
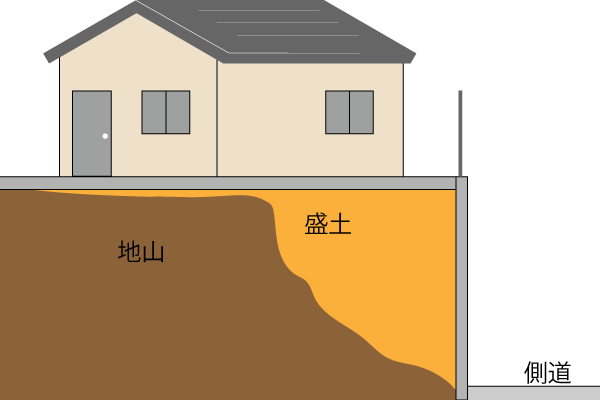
This is a continuation of the previous post.
Retaining Wall Reinforcement Methods from a Slope Engineer’s Perspective (Part 1)
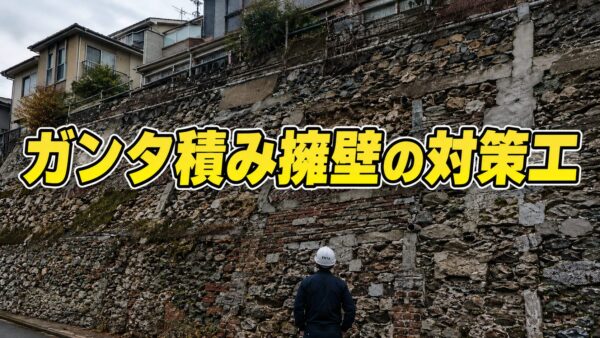
2. Block Laying
It’s not even a retaining wall to begin with, so it’s clearly not suitable as a load-bearing structure—but what are we supposed to do about this, then?!
When I think about that, the first thing that comes to mind is a retaining wall!
First of all, don't let it physically collapse!
That's what I think.
Reduce soil pressure.
And the restraint engineer!
Prevent soil pressure from building up.
That's the bottom line.
I imagine any engineer specializing in slope engineering would think the same way, wouldn't they?
You're probably wondering, "What are we going to do about the blocks?"
Since the blocks themselves do not constitute a structure under compressive stress, they are treated as soil.
So, it’s fine whether it’s there or not, but since it’s there for now, I’ll just leave it as is.
It would be even better if we could reinforce the structure from above the blocks using leftover formwork or similar materials, but due to issues with the foundation and the site, we won’t address that this time.
。
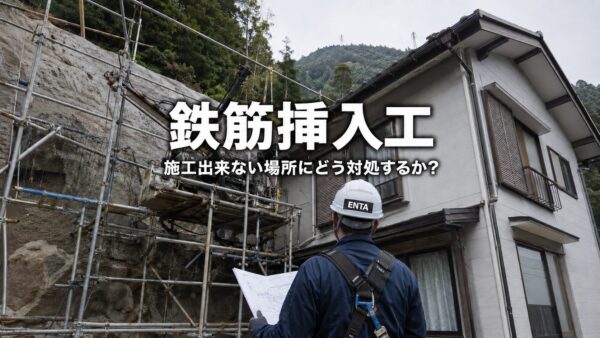
Reinforcing Bar Installer
This is a construction method known as a retaining wall.
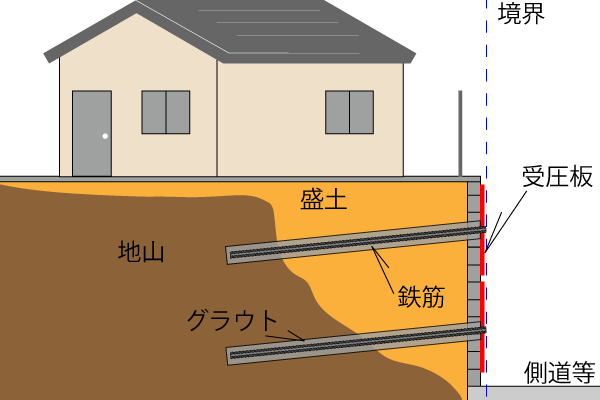
Drill holes with a diameter of φ65 or larger, insert rebar into them, and secure them with grout (cement slurry).
High-strength rebar will be installed in the soil section, and high-strength grout will be injected.
Even if there are voids in the soil, they will be filled by injecting grout.
There was a job site in the past where we used 180 bags of cement (25 kg per bag, for a total of 3.65 m³), and I was totally blown away... (I definitely didn't expect that much, lol)
The friction between the natural ground and the grout, and between the grout and the rebar, holds back the surrounding soil and sand!
The red area in the illustration is the pressure plate.
It absorbs pressure from the soil.
This pressure plate is a product we commonly use in public works projects.
Here is a typical example.
First, we'll stop the collapse using a temporary support structure.
Since this construction method is a standard practice even for public works projects, government agencies will grant development permits for it.
If the area is currently in the Red Zone, it might move to the Yellow Zone after design calculations and review!
When performing design calculations, I believe it is safer to use the lowest value (N-value) for that region.
I can't exactly go around taking soil samples for a survey. (It's a money issue.)
You can also check the data for the surrounding area using the National Land and Geotechnical Information Service.
In that case, it’s safer to use the worst-case data as much as possible.
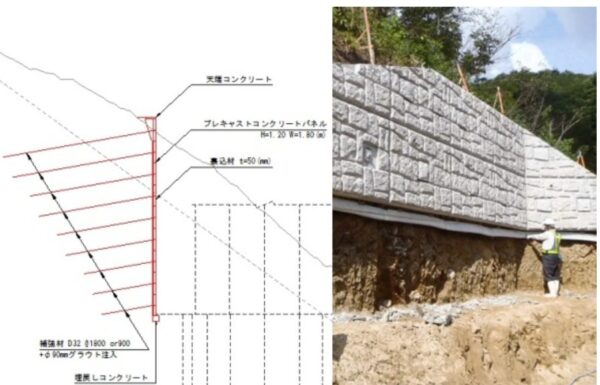
The Pan-Wall construction method, which withstood major earthquakes in various regions, is based on a similar principle. (Although the surface is reinforced concrete, the underlying theory is the same.)
(For your reference, if you look up the "Pan Wall" construction method, you'll find plenty of information.)
Horizontal Boring Technician
This is a construction method known as "restraint construction."

The illustration is a bit exaggerated, but when I design it, I usually make it about 4 meters wide.
It is a perforated pipe, and there are holes in the VP40.
Even if water rapidly accumulates inside the retaining wall due to sudden downpours or rainfall, this long drainage channel will absorb and discharge all the water pressure.
Even if the retaining wall is long, pouring concrete at intervals of 2 meters or 3 meters will be quite effective.
The drainage system for retaining walls in ordinary homes just isn't enough.
It's only PVC pipes with a diameter of 75 or more on the surface, you know~
From our perspective as slope engineers, it should be further back!
If I thought this was a landslide, I’d drain the water from further back at an earlier stage!
The priority is to reduce the excess pore water pressure!
I want people to understand more about the effectiveness of dewatering in shallow landslides!
Drain the water before it accumulates and increases the soil pressure.
That way, there's no soil pressure!
I often tell this to people at homebuilders, but they just don't seem to get it lol
I often find myself thinking that it would be enough to just install a culvert for underground drainage before building the foundation of a house.
It's just a matter of extending the drain pipe all the way to the back, though.
Those were the measures to prevent the collapse of the block retaining wall.
Basically, the plan is to handle everything using these two methods, but please stick with me until the end lol.
Eventually, I'll write about money, too.
See you later.

In reality, there are a great many sites where the thickness of the load-bearing slab exceeds the limit (retaining walls on private property).
I think this construction method is technically impossible, but...
Thank you
At the site where our company is conducting construction, there was a margin of about 5 cm up to the property line.
At 5 cm, it just barely fits.
It might be a bit of a challenge if it's right on the borderline.
In addition, since drainage boreholes can be installed deeper than the surface, they do not encroach on neighboring property.
It is necessary to confirm whether something is possible or not.