Hello, everyone.
This is Enta.
If you start writing about retaining walls, take action quickly!!??
So, I’ll go through the solutions one by one.
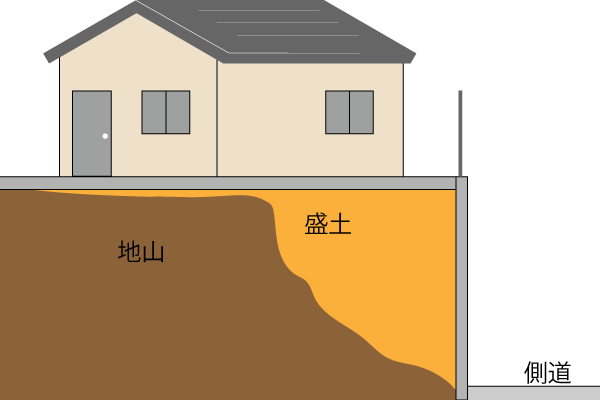
This is a continuation of the previous post.
Retaining Wall Reinforcement Methods from a Slope Engineer’s Perspective (Part 1)
1. Stone Retaining Wall
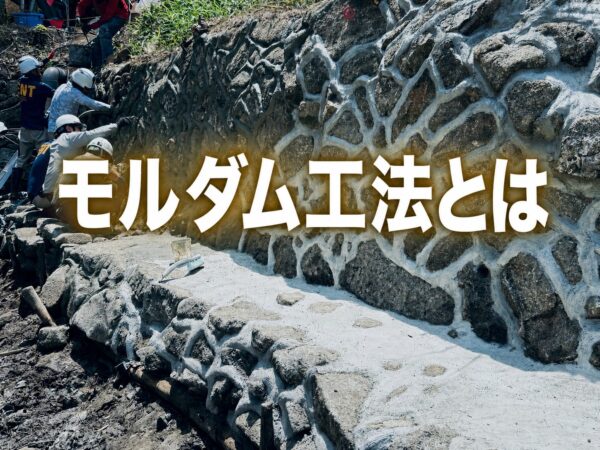
Moldam Engineering
As I mentioned last time, stone masonry is"The Individual"That's it.
This"Ren"You need to change it to .
People tend to think that filling the joints with mortar will do the trick, but the joints are completely useless!
The Moldam method—which involves chiseling out all the grout and injecting the material from deep within the stone—is the most effective.
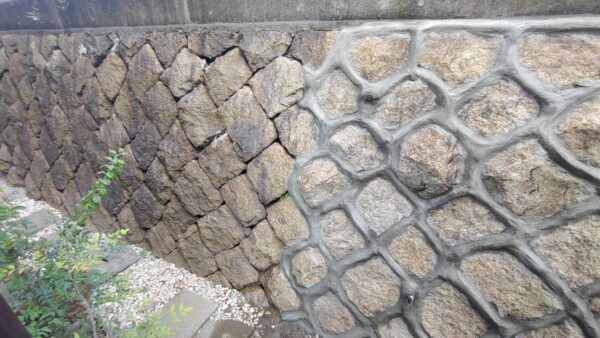
↑↑↑↑↑↑↑↑The back section has not been treated, while the front section has been treated using the Moldam method.
Since the clients are different on the left and right, this is as far as the construction goes lol
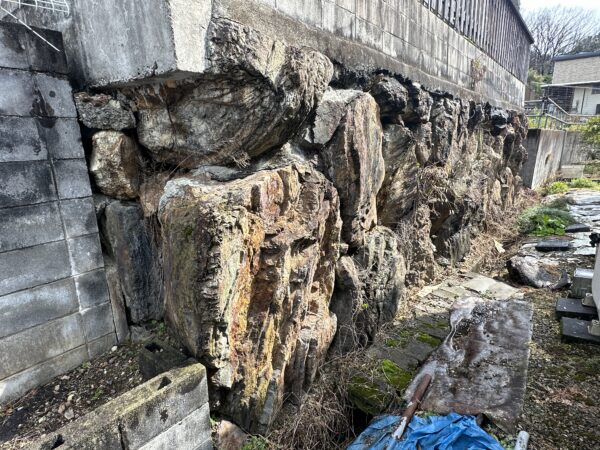
Before Construction
After Installation
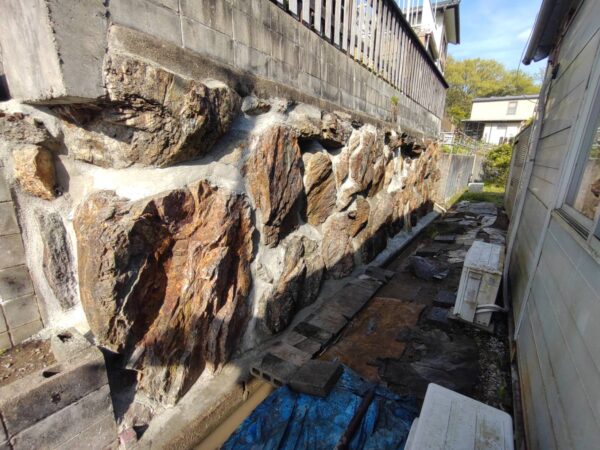
Basically, all the damaged (weak) parts are removed and replaced with Moldam, so the bond is quite strong.
As for the actual strength, compression strength tests conducted on samples taken at the site showed results of 40 to 50 N/mm²!
The advantage of this Moldam method is that,Can be installed even in tight spacesThat is the point.
We can install it even if there's only a 30-centimeter gap between it and the house (as long as a person can fit through)!
Since it’s widely used in public works projects and other areas these days, it offers unparalleled peace of mind.
We're conducting an experiment with a stone-masonry civil engineering model, so please come take a look.
Experiment in which vibrations (simulating external factors such as earthquakes) were applied to a sound dry-stone wall
Experiments assuming that injection reinforcement was performed using fillers with low bonding strength, such as mortar
An experiment based on the assumption that the structure was reinforced by injection with a high-adhesion filler (Moldam)
| The experiment was conducted by President Fujii of Fujii Foundation Design Office, Inc. (a Certified Professional Engineer specializing in soil mechanics and foundations).
He’s quite well-known within the Japan Society of Civil Engineers, so I think you’ll recognize him right away if you look him up. |
This experiment clearly demonstrates how effective the Moldam method is.
Until now,A Single StoneThe structure that had been partially preventing soil erosion (landslides) was,
When all the stonework was connected to form a single surface, it became a single pseudo-retaining wall.
This is the Moldam method.
The key feature of this construction method is that it creates continuity and provides strong support by securing the surface.
Mortar Spraying Worker
Sprayed mortar is also an effective option in areas with a large stone-masonry surface where there is ample space for construction.
In addition, there are some cases where mortar masonry isn’t suitable, so in those cases, we use sprayed mortar.
In the case of sprayed mortar work, mortar is sprayed over the entire surface of the masonry.
I often recommend assembling the rebar after installing the top wire mesh.
For masonry walls, it is perfectly fine to install wire mesh over the reinforced framework after cleaning.
The closer the rebar is to the surface of the mortar, the greater the surface strength will be; however, since a minimum cover depth is also required, placing it roughly in the middle is best.
We recommend a rebar spacing of 300 mm or less.
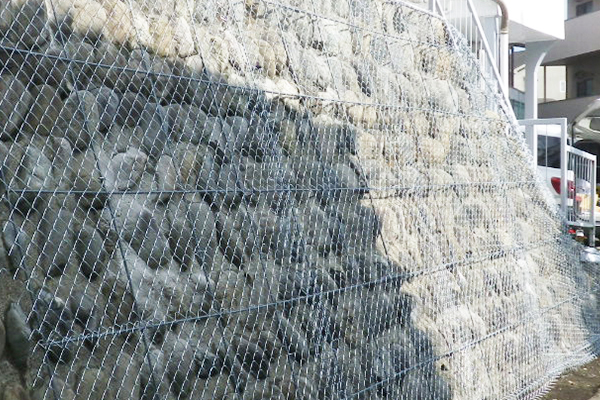
The purpose of the wire mesh is to maintain the continuity of the sprayed mortar coating, prevent the mortar from peeling off during construction, and ensure proper adhesion.
This is always done in public works projects as well.
When constructing temporary structures, lath may not always be used, but for permanent structures, lath is generally required.
Reinforcing bars are installed to provide the mortar with greater flexural strength.
Especially with stone masonry, since each block is an individual unit, using rebar to connect them really does significantly increase the safety margin!
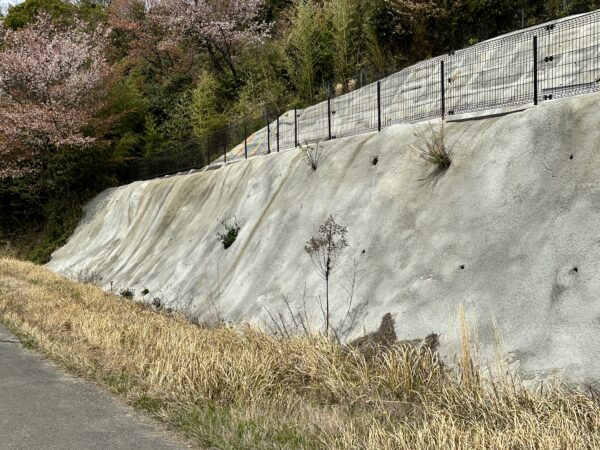
In the case of residential buildings and the like, there are quite a few unknown factors regarding the condition behind the masonry and other weights!
I believe it is important to have a structure that can withstand emergencies while implementing the minimum necessary precautions.
When it comes to sprayed mortar work in residential construction, please consider the standard practice to be lathing + rebar placement + a sprayed thickness of at least 10 cm.
Of course, you'll need to install a separate drain.
For your information,
通常のモルタル吹付工このプラントヤードは延長20m、幅5m程度必要です。
スクイズポンプでの簡易吹付プラントであれば、生コン車両も含め延長10m程度です。
モルダム工の場合は全長3m程度有ればプラントは組めます。
See you later.