



Hello, everyone.
This is Enta.
Retaining Wall Reinforcement Methods from a Slope Engineer’s Perspective (Part 1)
This is a continuation of the previous post.
Looks like I'm going to get hooked on residential retaining walls for a while lol
From our perspective as slope engineers, it’s no different from any other slope, after all.
However, since we need to take precautions against fraudulent operators who try to deceive people with lies,
I'll write this down carefully and keep a record of it.
Of course, there are many professionals reading this blog, so if there’s anything that catches your eye, please feel free to point it out.
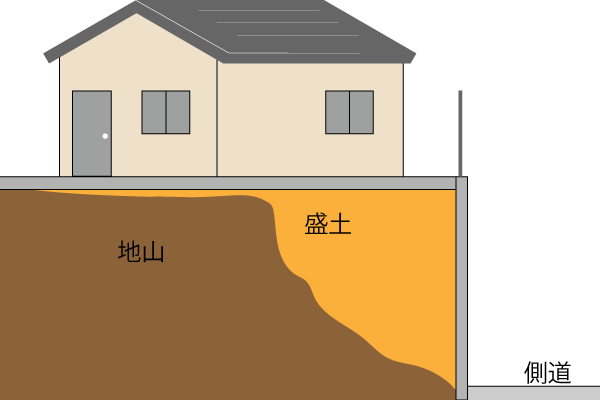
Types of Retaining Walls and Causes of Collapse: What the General Public Knows
1. Stone Retaining Wall
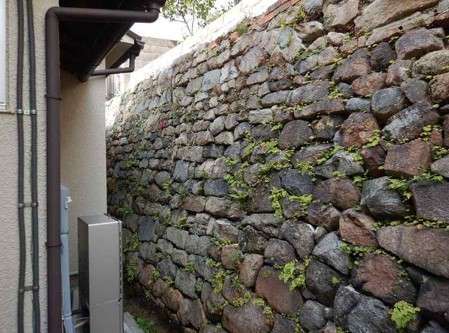
It happens all the time, doesn't it?
We're stacking stones to build a retaining wall.
It's still sturdy as long as the interior is reinforced with concrete or something similar.
In reality, many of these structures are simply dry-stacked stone walls (where stones are simply piled on top of one another), and there is a risk that the soil and sand inside could wash out due to aging or rainfall.
In the case of this stone wall, stability is lost when the soil and sand inside it wash away.
Since heavy rain causes rainwater to flow out along with the soil, the structure won’t suddenly collapse all at once with a loud crash, but
If just one stone on the surface falls, it triggers a chain reaction that causes the surrounding stones to fall one after another.
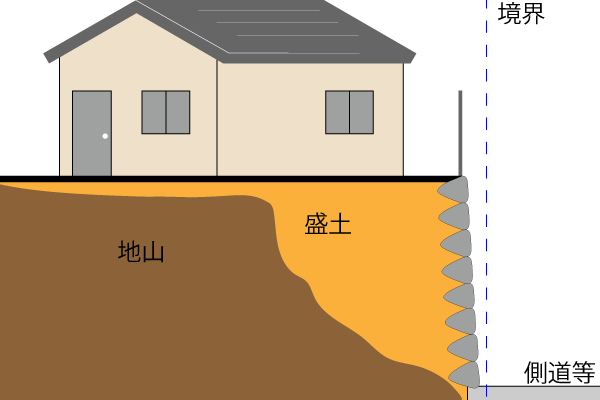
The cause of the collapse was the stone masonry, which"The Individual"That is the reason.
They're just stacked stones, so they aren't connected.
A common saying is,"There's grout in there!"People say that, but standard masonry joints aren't strong!
Is it about 10 mm thick?
It breaks easily with your fingers.
And the other is plants.
It can easily collapse, especially due to the intrusion of shrub roots!
It's best to cut back the plants around the stone wall as much as possible.
2. Block Laying
There are some places where standard blocks are being used to build a retaining wall.
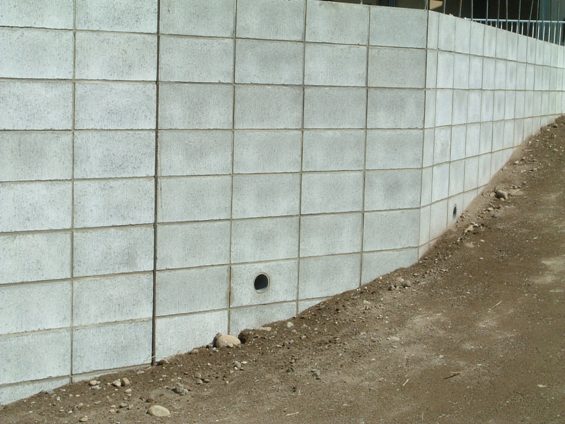
There are quite a few places where houses are built on top of these blocks, aren't there?
To the average person, blocks like these might look strong, but in reality, they aren't!
Well, it's not that it has no strength at all, but it's very weak.
If you hit it with a hammer, it will break.
It breaks easily, and since the rebar inside is relatively thin—about D10 to D13—it lacks the strength to prevent collapse.

The illustration is a little exaggerated, but you do see houses like this, don't you?
Some homes have this set up in two tiers.
It's really scary just to watch.
The reason for the collapse is a lack of strength.
To begin with, the structure is not designed to withstand soil pressure.
Please understand that while it can be installed very easily and quickly, it is not a structural framework designed to support a house.
And, just like with the stonework, it’s the plants.
I'm definitely no match for the power of the rhizome! You better not underestimate the block (in the opposite sense, lol).
That's all for now.
See you later.


I've been reading every issue lately.
I learned a lot, and I really appreciate it. ♡
Thank you^^
We look forward to your continued support.