



Hello, everyone.
This is Enta.
Retaining Wall Reinforcement Methods from a Slope Engineer’s Perspective (Part 1)
If Takaichi becomes prime minister, the Japanese media will all jump on every little thing she says!
It's started, hasn't it?
The media refuses to acknowledge that things are getting better.
They only steer things in a direction that suits their own interests...
It really is getting on my nerves.
I think the media, in particular, needs to be neutral, but there’s just too much bias.
They're really obsessed with figuring out how to knock people down, aren't they?
It starts to look like a profession that no one should choose.
I'm sure there are some who are taking it seriously, but it really is a pity.
That's fine as far as the company is concerned.
Well, as long as it’s for the betterment of Japan, I’ll definitely give it my full support!
If that's for the sake of the future.
I really wish the media would do a better job!!
This is a continuation of the previous post.
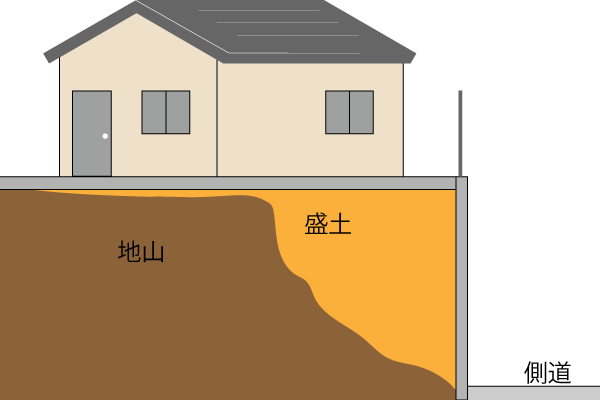
3. L-shaped Retaining Wall
It gives you a much greater sense of security compared to stone or concrete blocks, doesn't it?
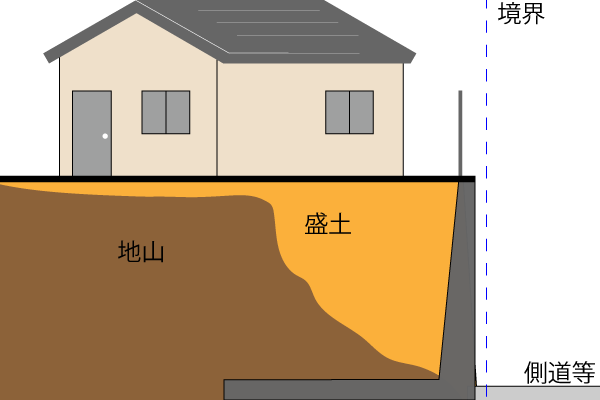
The house itself is sitting on top of it, and the backfill is also resisting the force that is trying to topple the retaining wall.
With this, it'll definitely be fine!
That's what you're thinking, right?
But you can't take this lightly!
That's because we've completed several projects involving this type of L-shaped retaining wall.
I’ve written on my blog before, thinking, “I bet we’ll see more construction projects like this in the future,” and sure enough, they really are on the rise!
It can't withstand the earth pressure, so it breaks at the bottom of the L-shape and gradually starts to topple over.
It won’t collapse all at once with a loud crash, but if the broken internal rebar corrodes, there’s a high probability it will collapse suddenly.
So, if you notice any signs that a structure is starting to collapse—such as cracks or tilting—it’s important to take action as soon as possible.
The cause of the collapse is earth pressure (water).
In short, due to sudden heavy rain or other factors, a load exceeding the originally anticipated live load (from houses, etc.) exerted pressure on the side walls of the L-shaped retaining wall!!
Retaining walls bear the load across their entire surface.
L-shaped retaining walls are generally referred to as "prefabricated products," and
Sizes are standardized for each specification to facilitate transportation and installation.
For example, placing ○○ units with a horizontal pitch of 1,500 mm.
Think of it as placing about 10 of them for a 15-meter installation length.
If a concentrated load is applied to a single point, there is a high likelihood that it will break easily.
And that it will gradually spread to those around them as well.
It is rare for it to be pushed by plants or the like.
4. Gravity Retaining Wall
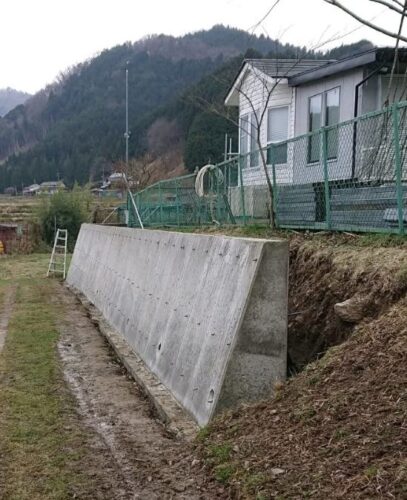
This is the strongest—and most expensive—retaining wall, isn't it?
If possible, this is the best option.
Not only are the construction costs high, but the scope of work is also extensive.
The taller the building, the larger the foundation becomes.
That means the cost will skyrocket accordingly.
However,It offers unparalleled peace of mindThat's it!
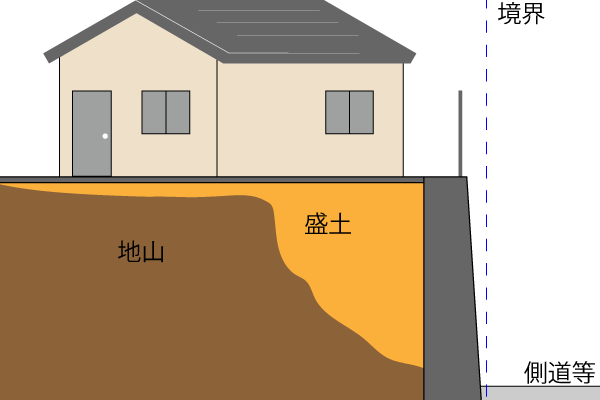
This type of construction is quite common in public works projects.
Since there are many civil engineering firms capable of carrying out this type of work, it is not considered specialized construction.
That said, there’s definitely a good chance it’ll cost more than a house, lol.
While the likelihood of a gravity retaining wall collapsing is quite low, there is a risk of settlement in some cases.
For example, could subsidence caused by liquefaction during an earthquake be a possibility!?
There are virtually no other causes for the collapse; it is believed to be due to a major earthquake.
Almost invincible.
However, if the earth pressure on the mountain side (residential area) increases for any reason, there may be some variation.
There was only one instance in the past where a slight displacement occurred, and we performed additional work to address it.
Next time, I plan to write about the remedial work being done on each retaining wall.
See you later.

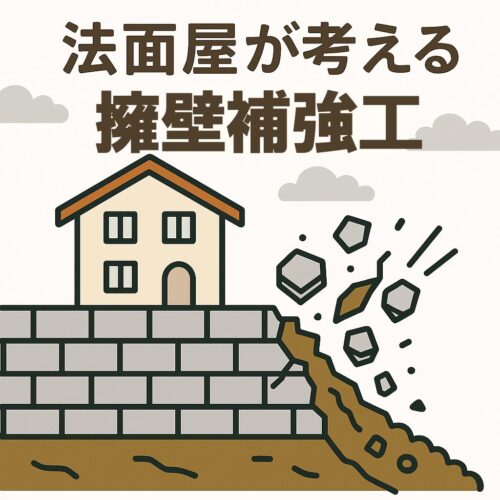
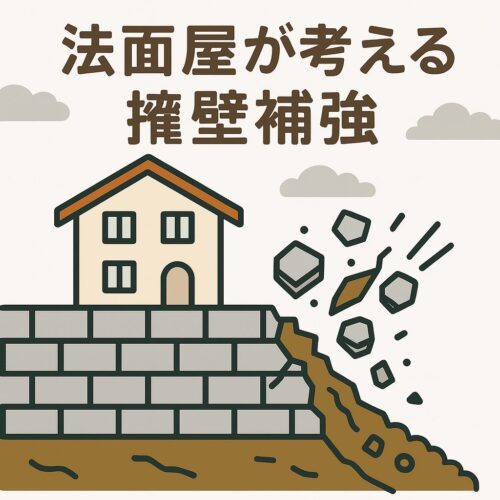
Are L-shaped retaining walls prefabricated products??
Have you only ever worked on small-scale retaining walls for PC?
Plus, the base of the retaining wall is cutting into the natural ground. Something just doesn't seem right about all this, does it?
Thank you
Of course, there are both cast-in-place and precast products.
Even if people nitpick the fine details of my drawings, lol
Please note that this is not a formal drawing.
I also wanted them to include reinforced earth walls (such as Tailarme or multiple anchors).
Thank you
If that happens, it wouldn't really be a retaining wall for a regular house anymore, lol
Plus, it looks like it’s not going to be the slope contractors who come up with the plan, but the public-sector general civil engineering contractors, lol.
I always learn a lot from this.
On the north side of the land (farmland) I recently purchased, there is a 4-meter-long concrete block retaining wall (built around 2005).
I wanted to plant crops right up to the edge of the retaining wall, so I started digging—and came across what appeared to be rubble, along with a large amount of concrete and gravel.
I had removed this section (about one-sixth of the total width), but when I looked at the drawings later, I saw that it was labeled as “water-stopping concrete” and “backfill material.”
Is it okay for an amateur to do the restoration? Or should I hire a professional?
Thank you as always.
If you've chiseled away some concrete, I think it's best to put it back if possible, but I'm not sure if a layperson can do that...
If there are no current issues, I think it would be best to backfill the entire area with the RC crushed stone that was originally used for the subbase.
If the concrete is preventing water from flowing below the permeable layer, loosen the soil around the chipped area, add cement, and mix it evenly throughout.
If you can't mix them on site, put the cement and soil into a mixing truck, mix them together, spread the mixture, and compact it thoroughly.
Doing so makes the soil stronger (harder) than it would be on its own. (Similar to soil improvement.)
The more cement there is, the better the waterproofing.
I don't think it's a problem—it's probably already showing signs of wear and tear from age, so you probably don't need to go to that extent—but if it bothers you, you could try doing it in certain areas.
If it's a big job, it's best to hire a landscaping contractor, but if it's in an area I'm familiar with, I might be able to recommend a reliable company, so please feel free to email me.
To give you a rough estimate, I’d say it would be around 35,000 yen per day for two people plus expenses, totaling roughly 80,000 to 100,000 yen.
It might be a little cheaper in some areas.