Hello, everyone.
This is Enta.
The first half of the fiscal year is over, and summer is finally in full swing.
It's hot on site, paperwork keeps piling up, and to be honest, this time of year is the toughest lol.
So, once summer is over and fall and winter roll around, the final inspection is just around the corner.
So, here's something I've been thinking about for a long time lol
But that's beside the point.
This time, it’s that thing that comes up time and time again on the job.
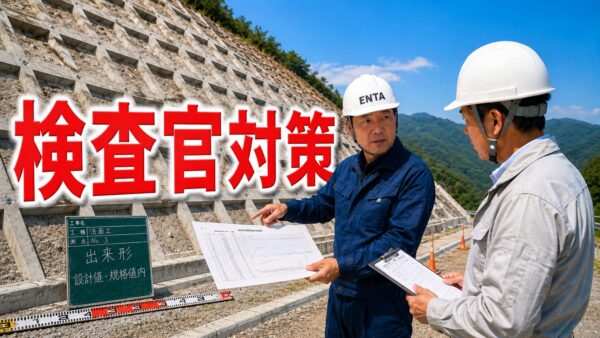
I’m going to write about “the problem of inspectors placing too much emphasis on personal judgment when evaluating finished products.”
During the inspection, I was asked, “Why does this look like this?” and “I’m sure this is within spec, but… doesn’t it seem a little off?” and,
We’ve all had those times when we’re left feeling confused and unsettled because of unfounded personal assumptions, haven’t we?
So where exactly is that “passing mark”?
Have you ever thought that?
That inspector's comments are way too subjective, lol

To begin with, the acceptable finish is not determined by the "inspector's judgment."
First, here’s a fundamental principle: Whether a finished product passes or fails inspection is not determined by the inspector’s mood or personal judgment.
This is stated in the Ministry of Land, Infrastructure, Transport and Tourism’s “Standards and Specification Values for Civil Engineering Construction Management (Draft).”
It states that all actual measured values (from tests, inspections, and measurements) recorded by the contractor must satisfy the specified standards.
In other words, as long as the product meets the specified standards, it is considered to have passed.
Furthermore, creating and maintaining a control chart that compares design values with actual measurements, and monitoring whether the actual measurements deviate from the specified values,
The standard specifies that when there is significant variation, the cause must be identified and corrective action taken.
Incidentally, regarding the number of measurement points, the guidelines state that for items specified as “one point per ◯◯,” the number of points should be measured by rounding up to the nearest whole number.
In other words, even the exact number of measurement points is specified. (It’s not a problem if there are more control values.)
This is really important, but—
The standard for judgment is the “specification value,” not the “inspector’s personal preferences.”
This isn't so much my opinion as it is a statement of what the guidelines say.
I think the whole point of standard values is that they’re set so that anyone can judge whether something passes or fails based on the same criteria.
If the passing standard were to change depending on the inspector’s mood or personal preferences, it would be a real headache for the contractors.
That's why the standards are standardized.
This is a fair system for both the client and the contractor.
Given that premise, if someone asks for a level of accuracy that exceeds the standard values during an inspection, you’re actually perfectly within your rights to ask, “Where exactly in which standard is that requirement specified?” lol
Well, whether I can actually say that right then and there depends on my position and my relationship with the general contractor, lol.
I can't really say something like Hiroyuki does, "That's just your opinion, right!?" lol

The "tolerance limits" actually established for slope stabilization work and various other types of construction are surprisingly generous.
If the discussion is along the lines of, “Everyone keeps talking about ‘standard values, standard values,’ but what about the slope?”
This is common knowledge among us professionals, but I’ll explain it briefly.
According to the Ministry of Land, Infrastructure, Transport and Tourism’s As-Built Inspection Standards (General Provisions).
For sprayed mortar and concrete, the allowable tolerance is -10 mm if the design thickness is less than 5 cm, and -20 mm if it is 5 cm or more.
If the sprayed surface is uneven, it is sufficient to ensure that the minimum spray thickness is at least 50% of the design thickness and that the average thickness is equal to or greater than the design thickness.
For formwork (cast-in-place or spray-applied), the allowable tolerance is -200 mm for the length L, -100 mm for slope lengths under 10 m, and up to -200 mm for slope lengths of 10 m or more.
If you look at the numbers, you’ll see that the tolerance is generally set on the “negative side”—in other words, it’s a control measure to ensure that the product doesn’t end up “too thin or too short” compared to the design specifications.
In a world where every fraction of a millimeter counts, that simply doesn't exist.
For example, for a frame with a length of 12 meters, the standard value is interpreted to mean that as long as the actual length falls within a range that is no more than 20 cm (–200 mm) shorter than the design specification, it is considered acceptable.
I'm surprisingly easygoing, aren't I? lol
The standards are actually pretty lenient across all trades.
Civil engineering, in particular!
The principle that the spray thickness should be “at least 50% of the design thickness at its thinnest point and, on average, equal to or greater than the design thickness.”
This is a real lifesaver when the scan shows an area of low density, lol (at least as long as it's listed here).
Even if you happen to find a single thin spot and are told, “That won’t work,” you can explain that the rule is to evaluate the material based on its minimum and average thicknesses.
That said, this number almost never goes below that—and it’s never happened before! (Probably lol)
It’s definitely going to turn out better than the specs, and the area is even bigger than what was designed, lol.
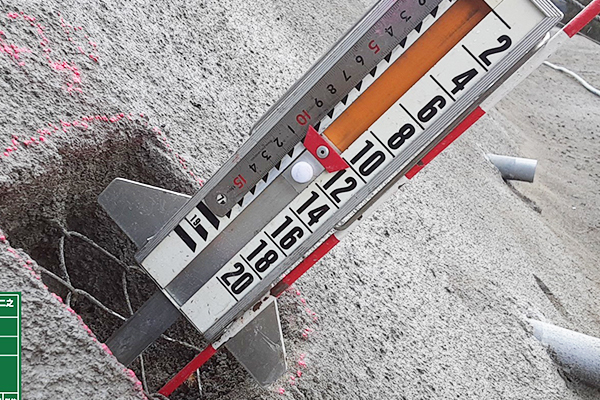
For types of work where standard values are unclear, these should be determined in the “Construction Plan.”
In the world of slope engineering, there are quite a few items for which the standard tables don’t provide specific figures.
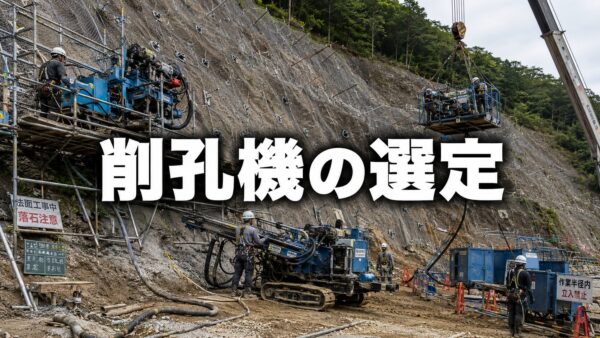
For example, the drilling depth for ground anchors or rebar insertion work.
It goes without saying that “the drilled hole length must be at least as long as the design length,” but then who decides how to measure it and whether it meets the requirements?
The answer to this is also provided in the guidelines.
In cases where it is difficult to apply these management standards due to the type, scale, or construction conditions of the project, or for types of work for which no standards or specifications have been established,
Construction management will be carried out in consultation with the supervising staff.
The first meeting will focus on the construction plan.
As far as we're concerned, we'll just submit our standard construction plan—the one we use on a daily basis—and if it's approved, that should be fine.
There’s no reason for them to nitpick after the fact during the inspection, lol.
Plus, even if an inspector tells me during an inspection—based on their own subjective opinion, or saying things like, “Such-and-such contractor does it this way, or that way”—I’m just like, “I don’t know anything about that!” lol
In other words, just because something isn't covered by the standards doesn't mean an inspector can single-handedly decide, "If I say it's not okay, then it's not okay."
Since this is the very first thing to be discussed and decided, if you have anything to say during the discussion, you should speak up right away, or the government office should reach a consensus on it beforehand.
Well, it's kind of a long shot, though...
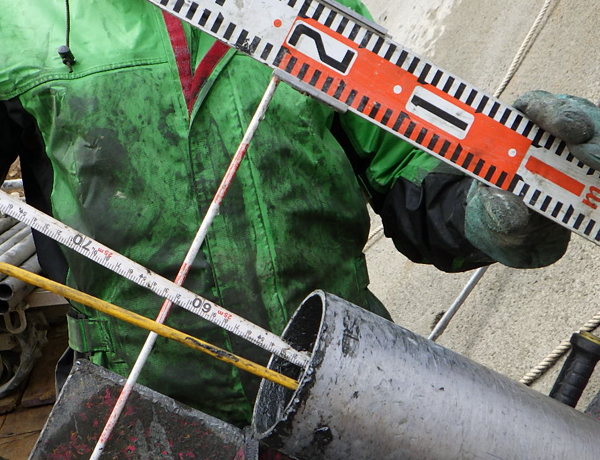
To take on the inspector! lol
So, how should you actually go about it?
This is the absolute basics, but you need to keep all the on-site specifications in mind.
If you don't know the criteria, you'll just have to go along with whatever you're told.
This is the most effective method.
Get all that background knowledge down pat!
“Blocking escape routes” with photos and records. This includes measuring the finished work, inspecting hidden areas, and conducting on-site inspections of the finished work.
I'll make sure to capture this clearly in a photo that conveys everything at a glance.
Even under the Ministry of Land, Infrastructure, Transport and Tourism’s standards, areas that will no longer be visible after completion must be photographed and stored in accordance with the photographic record-keeping standards, and must be presented promptly upon request.
Basically, as long as you’ve taken the photos properly, there’s no problem, and you won’t let the inspector say whatever they want, lol.
We will definitely continue the discussions.
Make sure to keep detailed records of on-site discussions to prevent any disputes over what was or wasn't said among the staff members.
Verbal agreements can easily be set aside during an inspection.
Let's be honest—inspectors are human, too.
I’ll speak up firmly to contractors who aren’t fully prepared, but it’s hard to say anything out of line to contractors who back up their claims with solid data and photos.
Ultimately, the best way to avoid expecting too much is to arm yourself with standards and records.
It feels like "offensive defense," lol.
I don't think it's necessarily all bad that inspectors are strict.
It is precisely because there is a sense of tension that the quality of the work on site is maintained.
When I was a director myself, there’s no doubt that I was shaped in part by a strict supervisor.
I keep thinking, “Next time, next time,” but I’ve never actually had the same inspector again, though.
However, whether that strictness is “strictness based on standards” or “strictness based on personal perception” is an entirely different matter.
I gratefully accept the former. As for the latter, I ask for the basis of the claim and calmly respond by referring to the standard values and the meeting minutes.
I think what we need to do is not clash based on our emotions, but rather communicate using a common language—specifications.
After all, that ends up being the best shield for protecting your own worksite and your craftsmen.
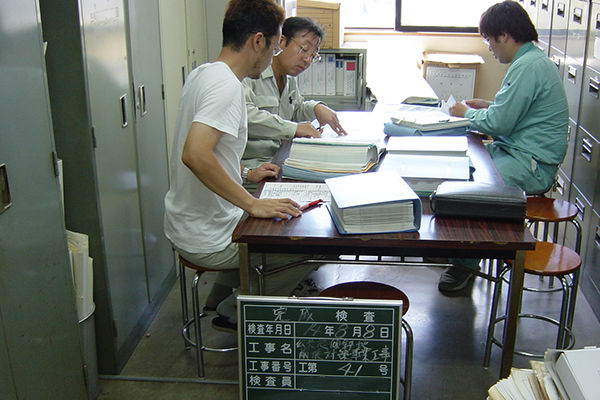
And then there's the question of whether future inspections will even qualify as inspections if the inspectors are inexperienced.
It's great that young people are working in government offices these days, but they're just too inexperienced.
Even the section chief above them—or, for that matter, even the department head—is a layman...
Seriously, government offices are so short-staffed that it's a total mess!!!
Personally, I think it was a political mistake, but there's nothing we can do about it now...
What does the future hold for our industry?
See you later.
Communication Skills Can Make All the Difference in Final Inspections | Handling Inspections