Hello, everyone.
This is Enta.
The other day, while I was organizing old photos from past projects for the first time in a while, I came across a few articles I had written about seven years ago.
When I reread it, I realized that what I wrote is still accurate, but at the same time, the story is broken up into three separate parts, so honestly, it’s a bit hard to follow when I read it now lol.
But that's beside the point.
So, in this post, I’ll be reorganizing the information on “How to Set Up a Legal Framework”—which I had previously written about in separate posts—into a single post.
Should the frame be bent to fit the shape of the ground, or should it be installed in a straight line?
People who are new to the field tend to judge this based solely on “appearance,” but it actually has a direct impact on cost and workability.
Whether to “bend” the law or “follow it to the letter”—an eternal dilemma
First and foremost, the basic principle of free-frame construction is that the frame should be built to conform to the shape of the mountain.
That said, on-site, it’s often the case that we deliberately choose to run the line in a straight path due to aesthetic concerns or construction considerations.
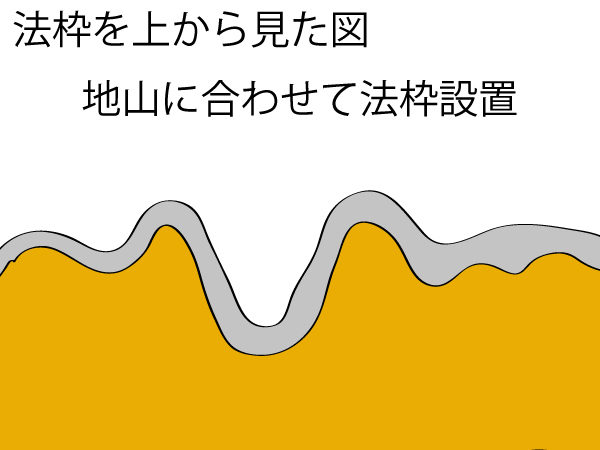
The figure above is a cross-sectional view from above. It’s enough if you just get the general idea.
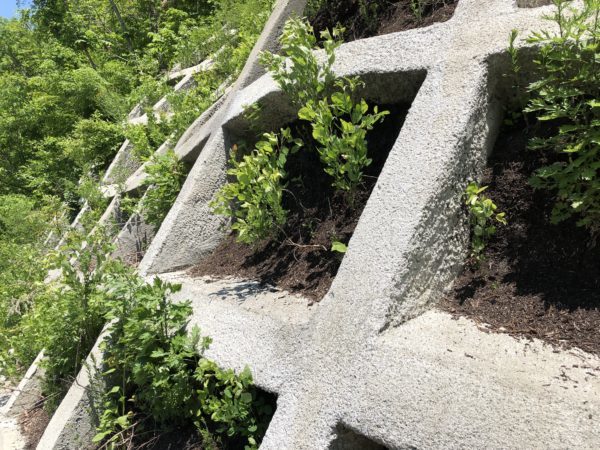
This is what it looks like when installed along the natural slope.
Generally, we use formwork in the □200–□300 class, and as long as the rebar is D10–D13, we can bend it quite flexibly to shape it.
However, when the rebar diameter reaches D16 or larger, this becomes quite challenging.
Whether a structure can be bent or not depends entirely on the shape of the subgrade.
Whether a rebar Can Be Bent or Not Depends on Its Diameter
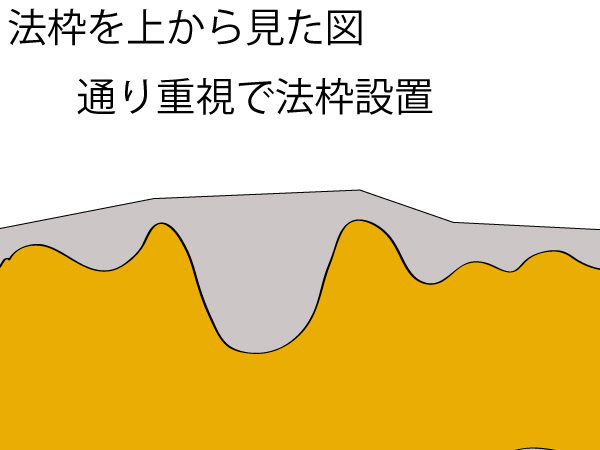
If the bend is about as much as in the photo above, just think of it as roughly fitting like this, and you'll be fine.
It's not a matter of which is better or worse, but when you look at this from a broader perspective, your impression changes.
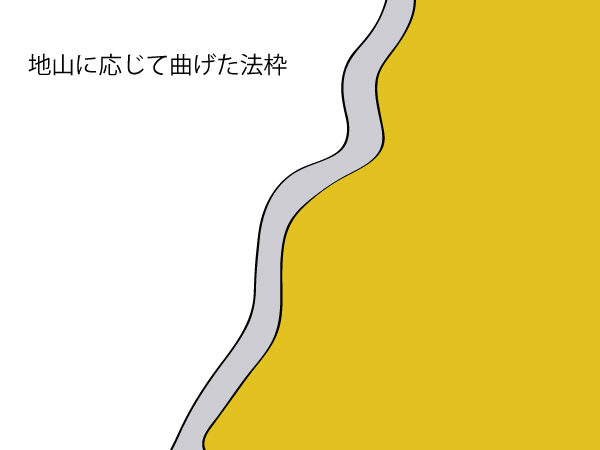
This is the installation as it is in the natural ground.
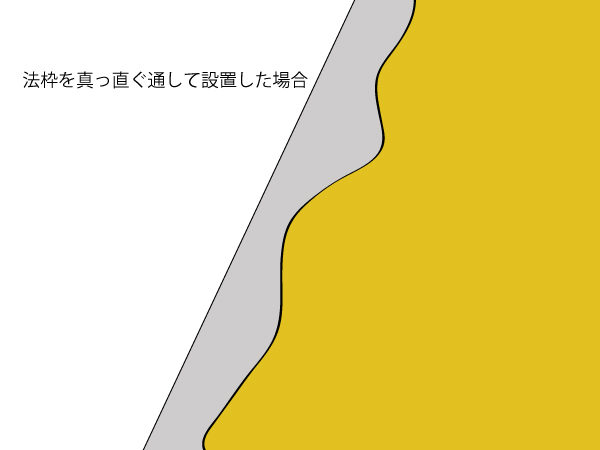
This is an installation where the frame is mounted in a straight line.
In the end, I...The biggest difference depending on the installation method is the cost.That's what I think.
While people tend to choose one option or the other based on personal taste, it’s best to first understand how those preferences will affect the actual budget.
Advantages and Disadvantages of Running a Straight Line
In my opinion, there are three main benefits to operating within the legal framework:
- It just looks great
- The rebar assembly seems to be going a little faster (or so it seems to me).
- Facilitates the setup of scaffolding and the placement of ground anchors and rebar
To be honest, there aren't as many benefits as I expected.
On the other hand, here are the drawbacks.
- The material waste during rebar assembly and spray application is insane.
- It's a hassle to set up the geta and bottom nets
- Material costs are rising by more than 20 percent (roughly speaking)
- The number of artificial ones increases
| Item | Linear Arrangement | Natural Terrain Layout |
|---|---|---|
| Appearance | Looks neat | It doesn't look much different from the front. |
| Material Waste | High (requires adjustment at the intersection of legal frameworks) | It tends to fall within the range of design specifications plus a small margin of error. |
| Bottom-set nets and geta | As the number of places where it's used increases, so does the amount of work involved. | Fewer places to use it means less work |
| Compatibility with Anchor and Rebar Installers | Easy to set up scaffolding and pour concrete | It can sometimes be difficult to install the frames when they form an angle at the joints. |
| Cost | Based on my experience in the field, it can sometimes increase by more than 20 percent. | Relatively easy to control |
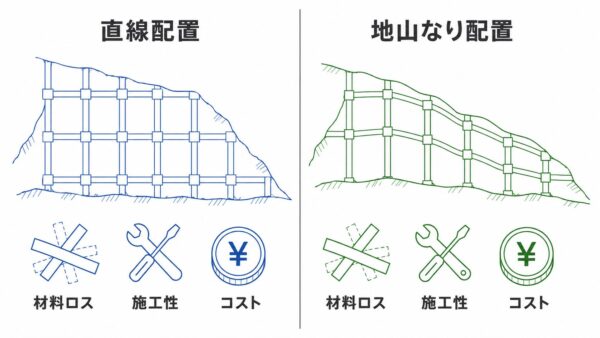
Advantages and Disadvantages of the "Natural Slope" Layout
Conversely, based on my experience, here are the advantages of installing them in a mountain-like formation.
- The amount of mortar should be roughly equal to the design quantity plus a small amount for waste.
- There are fewer places where bottom-set nets are used, which reduces the amount of work involved.
- The excavation is shallow, making it easier for construction to proceed on schedule.
- When viewed from the front, the impression isn't much different from a linear arrangement.
- The total length of construction tends to be longer than in a straight-line layout (it tends to lean toward additional work).
Here are the drawbacks.
- There is a limit to the diameter of rebar that can be bent (the D13/D16 issue mentioned earlier)
- The process of bending rebar is very labor-intensive in itself.
- There are some spots where it's hard to apply the curling iron
- If you turn at the intersection of the formwork, it becomes difficult to install ground anchors or insert rebar.
- It becomes difficult to visualize the final shape of the pitch (though it’s fine if you look at the projected area)
The design and construction principles for slope-retaining structures themselves are based on the “Guidelines for the Design and Construction of Slope-Retaining Structures” issued by the National Association for the Protection of Specified Slopes, a general incorporated association.
Although this is generally considered the de facto reference guide for the industry, it doesn't actually mention any of the above, lol.
How much of a cost difference is there, actually?

I, too, used to be very particular about how things looked, so I used to draw everything with straight lines.
I have had the experience where the estimated labor and material costs at that time ended up being more than 20 percent higher than the actual budget.
Although this 20 percent figure may vary depending on site conditions, there is no doubt that it tends to lean toward the side where more waste is generated.
Even if the work is done at a 20 percent premium, the contractor's unit price won't change much.
In other words, from the contractor's perspective,The lower the cost, the betterThat's what I really think.
However, it’s not uncommon for the client or project manager to insist on “straight lines for aesthetic reasons.”
Additionally, if there are plans to perform ground anchor installation or rebar insertion as part of subsequent construction, running the line in a straight path tends to improve constructability somewhat.
Conversely, on job sites where no post-installation work (such as anchors) is required, the increased costs tend to outweigh the benefits of creating a straight line.
Key Points to Consider When Making Decisions on Site
On a slope where only a small section of rock juts out, there may be cases where a decision must be made as to whether to bend the structure around that section or to cut away the rock.
Since the frame construction method offers a high degree of flexibility, depending on how it is implemented, both the general contractor and the subcontractor can benefit—or, conversely, both can lose out.
That’s exactly why it’s best for the general contractor and subcontractors to discuss the installation details early on.
While there’s nothing wrong with paying attention to aesthetics, it’s important to confirm how those design choices will affect profits during the pre-construction meetings.
The order in which I'm checking them
Before starting construction, we make sure to check the following items in this order.
- Are there any plans to bring in anchor installers or rebar insertion workers during the subsequent construction phase?
- Is the rebar diameter D13 or D16 or larger? (This directly affects whether the rebar can be bent.)
- Whether the client or designer cares about the appearance (straight lines)—though I doubt that’s the case here (lol)
- How much leeway is there in the operating budget (taking into account the surrounding circumstances and the balance of costs)?
If you keep these four points in mind, you can significantly reduce the likelihood of finding yourself saying, “It cost more than I expected,” once construction begins.
The answer varies depending on the situation, but what is important, what is necessary, and what can be cut?
I feel that giving that some careful thought every time is important when installing a legal framework.
See you later.