Hello, everyone.
This is Enta.
This time, we'll be discussing the installation of legal frameworks.

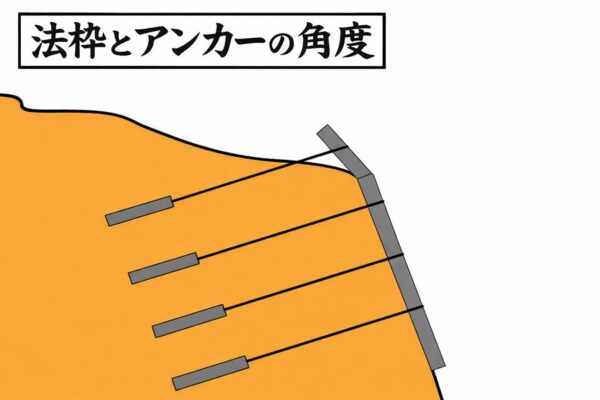
Let's say there is a mountain like this. (In a design cross-section)
There is a drawing that shows the installation of a legal frame in the design.
Let's assume the design looks something like this. (Hypothetical)
Ground anchors have also been installed.
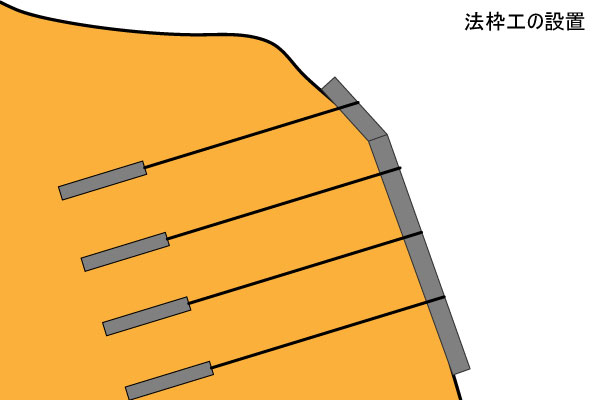
I realized that if I applied this to an actual mountain crossing, it would look something like this ↓↓↓↓. (This is just a hypothetical scenario.)
As a general rule, the location of the ground anchor work will serve as the basis.
The design calls for four strands to maintain the peak across the cross-section (as shown in the illustrative diagram above).
The mountain is narrower than in the original design.
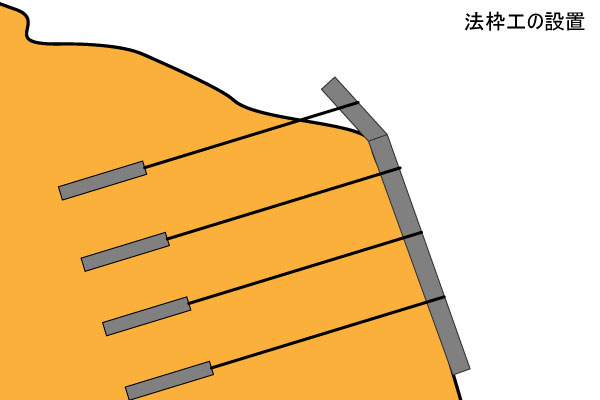
The spacing of ground anchors is generally kept consistent. (Minor variations in spacing along the cross-section are acceptable; it is important to verify the anchoring soil.)
If you set up the legal framework in the usual way, it will look like this:
If that's the case, we'll have to extend the legal framework below even further, won't we?

Furthermore, if the angle of the frame changes, you'll need an angle-adjustment base or similar device.
There wouldn't be any particular problem if there weren't any ground anchors, but the fact that there are ground anchors is what makes it tricky.

In the format shown above, as much as possibleThe angle difference between the ground anchor work and the formwork is 20 degrees or lessIt is preferable to do it this way.
Please consider this "20 degrees or less" to be the limit of the adjustment base.
It would be best to keep it as low as possible.
To be continued in the next installment
See you later.