



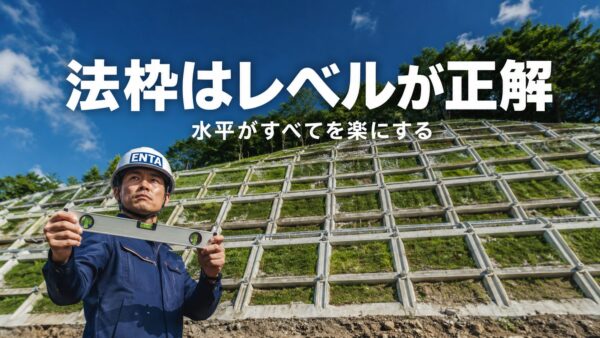
The Correct Way to Install Formwork Is Level (Horizontal) | Why Aligning It with the Road Grade Will Make Reinforcement Installation a Nightmare
Hello, everyone. This is Enta. When I’m driving on the highway, I can’t help but keep looking at the road embankments—it’s an occupational hazard, isn’t it? lol The other day, while I was on the road, I saw a retaining wall that sloped diagonally to match the road’s gradient. Just as I thought, “Oh, that’s to match the gradient,” I also wondered, “What if there were rebar installers working on this…”
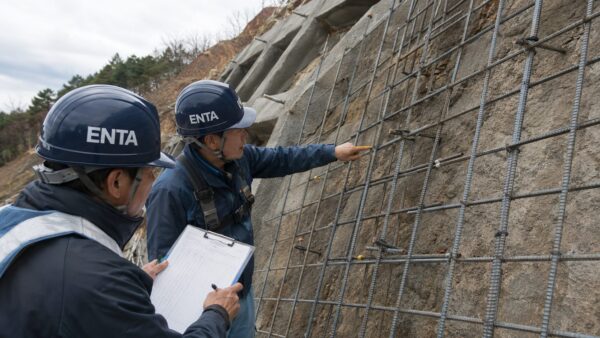
Why Are Lap Joints in Reinforcing Bars Unsuitable? | Offset Provisions in the Concrete Standard Specifications and Workarounds
Hello, everyone. This is Enta. This happened a while back, but I was on-site at a construction project overseeing an assembly inspection when the person in charge pointed out, “Oh, this is a T-joint,” and the whole site went dead silent lol. Since T-joints are generally prohibited under the Japan Society of Civil Engineers’ Standard Specifications for Concrete, it’s only natural that when one is found…
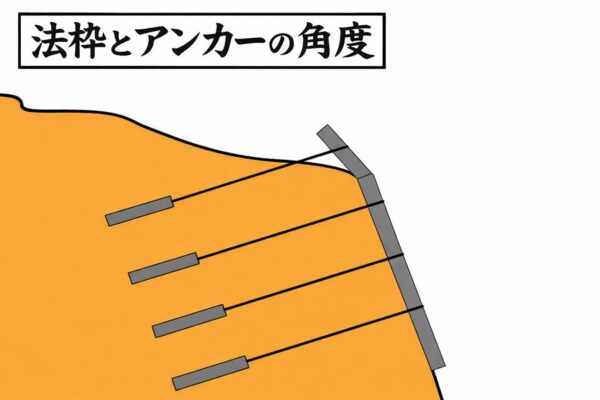
Installation of a Retaining Wall with Ground Anchors (Part 2)
Hello, everyone. This is Enta. Installing Formwork with Ground Anchors (Part 1) This is a continuation of the previous post. I think I mentioned in the last post to pay close attention to the angles of the anchors and the formwork! The next issue that arises with those angles is the rebar. The white lines on the formwork…
Installation of a Retaining Wall with Ground Anchors (Part 1)
Hello, everyone. This is Enta. Today, I’d like to talk about installing retaining walls. Let’s say we have a slope like this (in a design cross-section). There’s a design drawing showing the installation of a retaining wall. Let’s assume the design looks something like this (for illustrative purposes). Ground anchors have also been installed. …
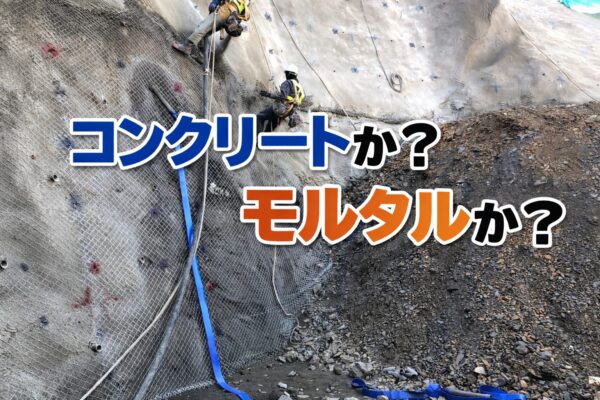
Concrete or Mortar for Slope Construction? (Part 2)
Hello, everyone. This is Enta. Concrete or Mortar for Slope Construction? (Part 1) In this post, I’ll discuss why concrete isn’t used for slope formwork. Let’s review the mix designs. Item Mortar Concrete Main Materials…

Hot sake is the best drink for winter construction, right!?
Hello, everyone. This is Enta. I believe things are really getting underway starting today. I’ve been receiving phone calls and emails from many of you regarding my recent article. Thank you very much. As for the companies themselves, we are not merging or consolidating. Basically, they are all separate companies. However, we are collaborating closely…
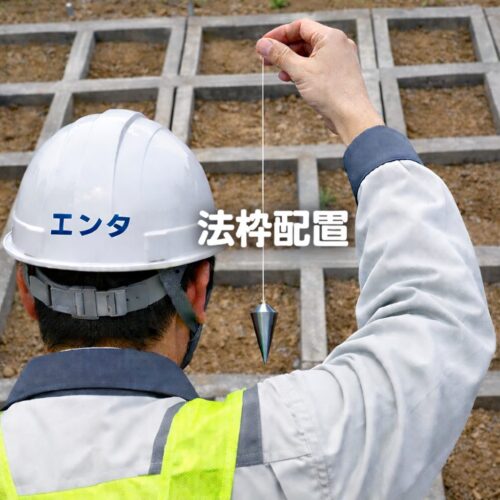
How to Position Forms for On-Site Spray Application: For the General Public
Hello, everyone. This is Enta. The other day, I was talking with a scholar about the legal framework. When I said, “That’s actually really simple to put together!” he responded with something like, “No, no, that’s actually quite difficult.” Since the scholar’s main focus is research, he wasn’t really familiar with how we go about creating it…
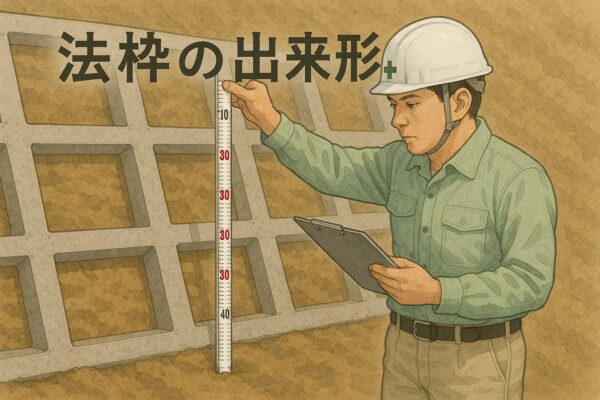
法枠吹付工の枠内モルタル吹付工を同時に吹付した時の出来形管理
皆さんこんにちは。 エンタです。 枠内を先に吹付た場合の出来形ってどう取る? って事で今回は書いてみようと思います。 すでに施工が終わっている法枠の出来形をどう測るか? これは考え方次第なのですが、 法枠300を例えて書きます…
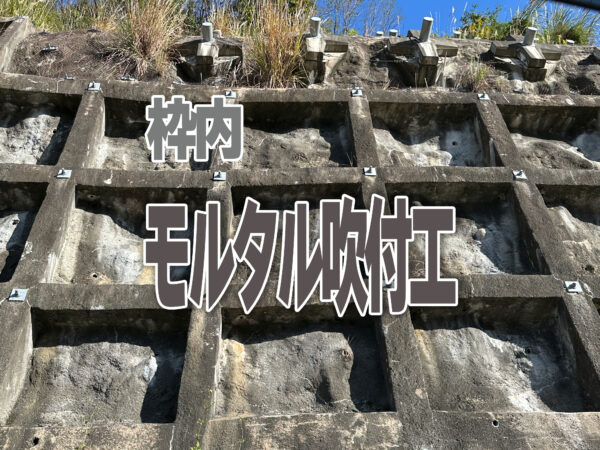
In formwork construction, should the mortar inside the formwork be sprayed at the same time!? Or not!??
Hello, everyone. This is Enta. How do you go about spraying mortar inside formwork? Do you spray it all at once, or in separate passes? I actually wrote about this topic before, lol. This time, I’d like to go over the pros and cons. Should I start by spraying the formwork…