Hello, everyone.
This is Enta.
When I'm driving on the highway, I can't help but keep looking at the embankments—it's just an occupational habit, lol.
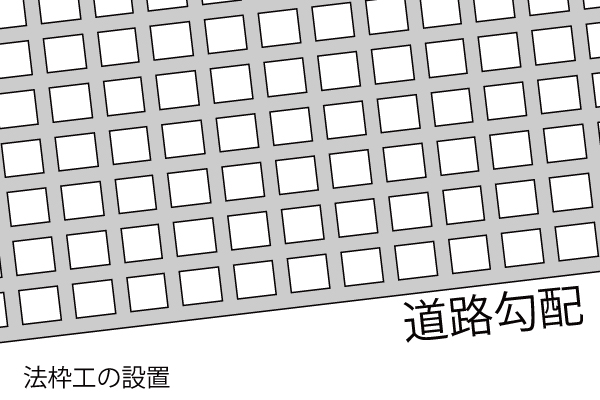
Just the other day, while I was out and about, I saw a retaining wall that was sloping diagonally to follow the gradient of the road.
Just as I thought, “Oh, they’re adjusting the slope,” I found myself feeling a bit sorry for them, thinking, “This would’ve been a real pain if the rebar installers had been on site,” lol.
But that's beside the point.
This time, we'll talk about how to set up a legal framework.
You might be wondering, “How do you set up a legal framework?” but,
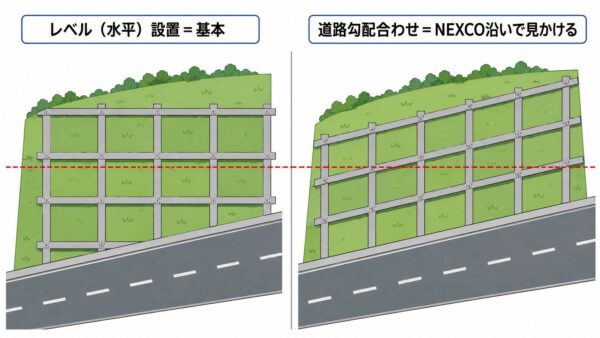
In short,Should it be installed to match the road gradient, or should it be installed strictly horizontally (level)?That's the point.
To put it simply, the legal framework should be as robust as possible.
We’ll examine the reasons from three perspectives: workability, cost, and appearance.
What Is a “Level” Anyway? | Two Installation Methods
First, let's start with the terminology. In civil engineering, when we say "level," we mean...HorizontalThat's what it means.
Both slope engineers and civil engineers use the term “level” to mean “horizontal” in their conversations.
And the side frame of the legal framework is,I'll draw at the basic level.。
This is common practice and the absolute basics.
On the other hand, retaining walls designed to match the road gradient do exist.
I’m sure some of you are thinking, “Huh!?” but you see them quite often along NEXCO expressways.
There are actually quite a few of them. (Well, some are pretty old, so I guess it depends on the administrator's approach at the time.)
Occasionally, there are job sites where we’re told to “adjust to the road gradient,” but even then, the basic principle is to keep it level.
Move the vertical frame left and right using the main survey line (the section under consideration) as the axis, and run the horizontal frame horizontally—this is the basic method for aligning a survey frame.
The Real Reason for Good Leveling | Scaffolding Becomes Slanted When Reinforcement Bar Installers Are Involved
You might be thinking, “Does it really matter either way?”
In fact,If you're using only frame work, there are no particular drawbacks to adjusting the slope.I think so.
The problem is,When a rebar inserter (rock bolt) gets caughtThat's it.
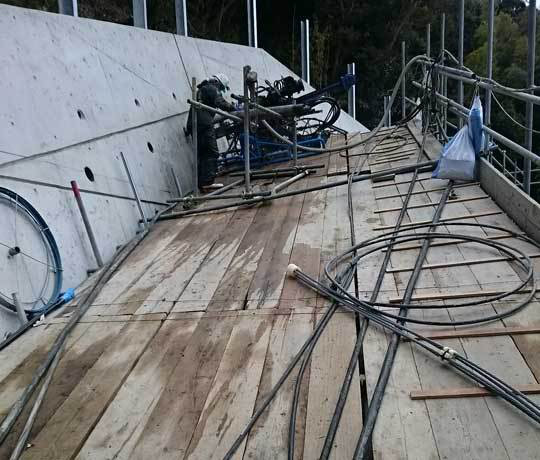
When pouring rebar insertion work at the intersection of formwork frames, you need scaffolding to set up the core drill, right?
If the crossbeam is angled to match the road's gradient,The scaffolding ends up at an angle, too.That's right.
Alternatively, the machinery cannot be set up unless the concrete is poured in layers at each pouring location.
It's like having to rebuild the scaffolding every time you drive a single stake into the ground, which is extremely time-consuming.
Since a core drill has to be set up horizontally to work properly, it’s a terrible fit for slanted scaffolding.
What's more, this issue,Everything is decided during the design phaseIt's set in stoneThat's the worst part about it. (It's a pain to change, lol.)
The placement of anchors and rebar insertion equipment depends entirely on the position and height of the scaffolding.
Even if you realize after the scaffolding has already been erected that “the machinery can’t be installed,” there are limits to what can be done as a temporary fix.
If the horizontal beams are level, the scaffolding can be set up horizontally, and the machinery can be positioned using the same procedure at any pouring location.
With a diagonal frame, all those assumptions are turned on their head.
I imagine some people might say, “But wouldn’t adjusting to the slope reduce material waste?”
It’s true—when you consider construction waste, I do feel that aligning the slope with the road gradient would slightly reduce material waste. (Slightly)
However, when rebar installation is involved, it leads to a significant amount of other construction losses, scaffolding assembly, time spent setting up machinery, and delays in the construction schedule.
The time and effort involved far outweigh any savings on materials. So, it really comes down to skill level.
For retaining walls and similar structures, please plan to pour the concrete as horizontally as possible!
Appearance | A well-crafted legal framework is beautiful
Another reason I recommend this level is...AppearanceThat's it.
I keep saying, “Appearance accounts for 90% of a frame’s appeal,” lol, but a horizontal frame that runs perfectly straight gives a sense of stability even when viewed from a distance.
If it looks good, they never point anything out during the inspection. (They actually say, “Wow! That’s beautifully done!” lol)
Another important aspect related to appearance isThe Position of the GrandchildThat's it.
"Mago" refers to the leftover portion.
This occurs when standard squares (square frames designed according to specifications) are cut from the formwork edge and the formwork pitch and length do not match. (The terminology varies by region.)
Where you place this bracket can really change the look of the frame.
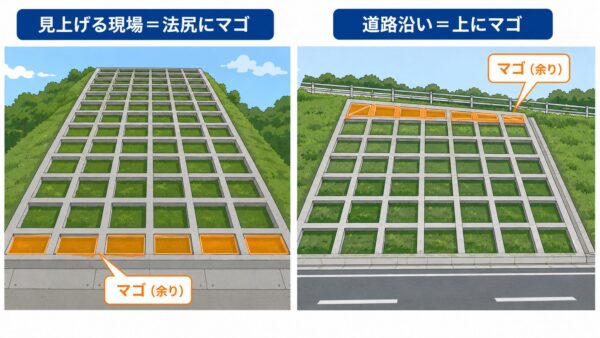
On a job site where you're looking up at the formwork from below, placing the formwork joints at the hard-to-see bottom edges will increase the number of straight sections and make the structure look neater.
Conversely, if you’re along a road where cars pass right next to the fence, placing the sign higher up makes it less visible to drivers and pedestrians.
Actually, I think there are a lot of upper corners on the curbs along the road. (This is pretty much based on the supervisor’s intuition and experience, lol.)
It looks even more beautiful when the modified edges are finished neatly. For example, this applies to curved edging as well.
I wonder why concrete structures like this look better when they're a little warped?? lol
Performance doesn't vary much no matter who does it, but the appearance changes quite a bit.
See you later.
Should the road be sloped or level when installing ground anchors or reinforcing bars?