



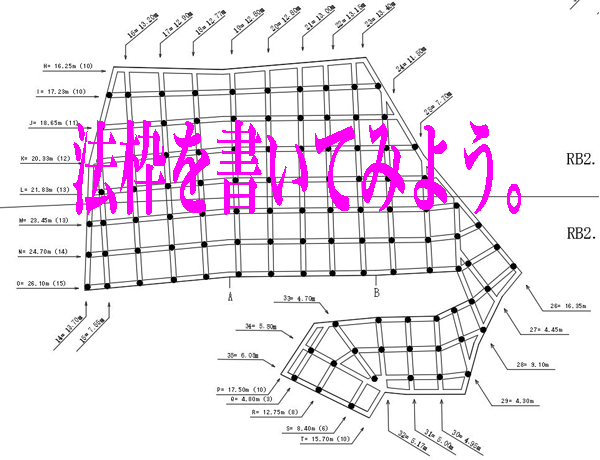
How to Draw Legal Frame Drawings in CAD (Part 2) | Vertical Frames and Development Drawings
Hello, everyone. This is Enta. This time, we’ll cover “How to Draw Blueprints, Part 2.” In “How to Draw Blueprints, Part 1,” I drew the development drawing for now. I tried drawing a test blueprint (to make it easier to understand). Let’s say we have a slope like this. Slope width 300…
How to Draw Building Envelope Drawings in CAD (Part 1) | Basics of Development Drawings
Hello, everyone. This is Enta. We recently had a welcome party for our new hires. In our company, we don’t really have the concept of year-end parties or New Year’s parties just because it’s the end of the year or the beginning of the year. Whenever someone suggests, “How about we all go out for drinks?”—that’s when we end up organizing something. This time, I organized a get-together…
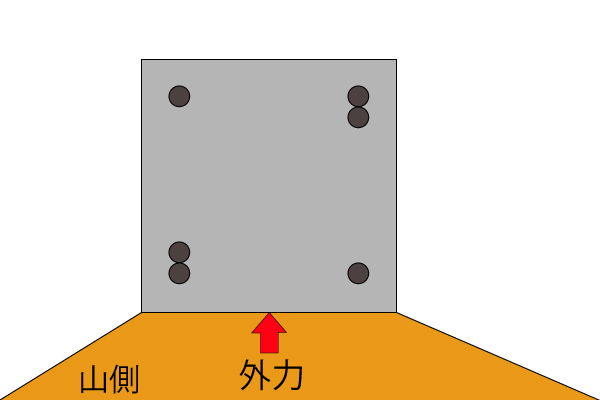
法枠の鉄筋の重ね方向|縦継手で引張応力を伝える
皆さんこんにちは。 エンタです。 もう、ヤバイくらい寒くなってきましたね。 そろそろJapaneseステテコの時期ですよ! ステテコの歴史 閑話休題 今回も鉄筋ですが、以前(2,011年頃)鉄筋の重ねについてコレは大丈夫ですか…
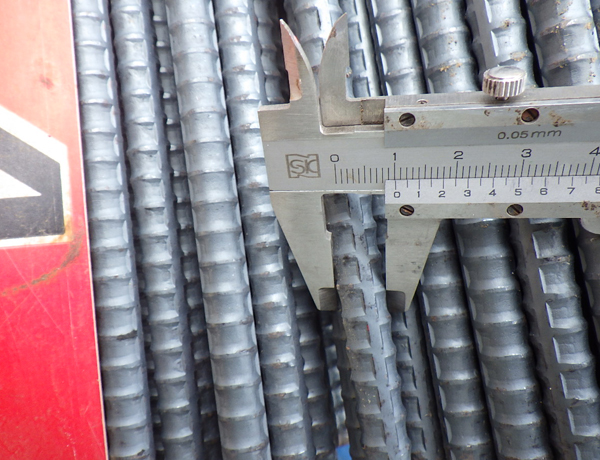
How to Lap Rebar (Part 2) | Lap Joints Can Cause Cracks
皆さんこんにちは。 エンタです。 昔のブログで人気のあった記事は ドンドン掘り起こそうと思っています。 なぜなら、穴掘り屋だからですw 閑話休題 前回の続きですよ。 鉄筋の重ねと重ねの距離 問題がある重ね合わせ位置 前回と同様…
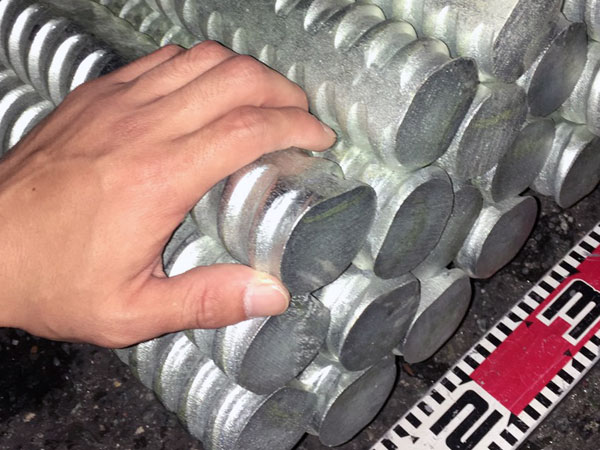
Reinforcement Bar Lap Lengths and Spacing | Basics of 45D and L/2 Offset
皆さんこんにちは。 エンタです。 月曜日まで鹿児島にいました。 先日、から長野の安曇野市に来ています。 気温18度とかの所から一気に急降下で-3度・・・・ 閑話休題 鉄筋の重ね合わせって覚えていますか? &nbs…
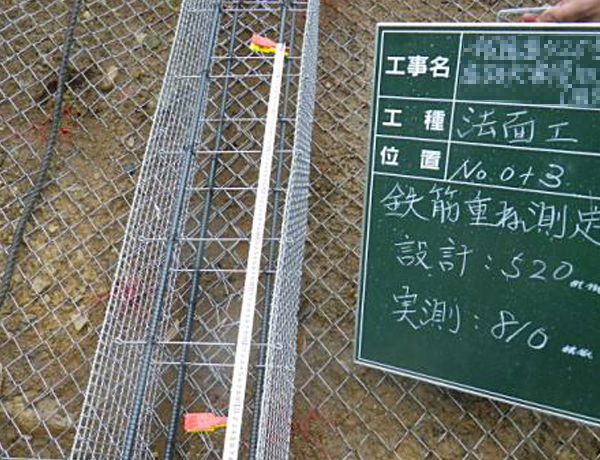
Important Photos for Sprayed-Concrete Formwork Assembly | Shots Required for Government Official Inspection
Hello, everyone. This is Enta. During a labor cost audit the other day, I saw something absolutely crazy lol. You know, those accidents where people accidentally step on the gas instead of the brake—the ones that have been in the news lately! I was chatting with our general contractor when—BAM!—he plowed right into the concrete wall of the parking lot…