Hello, everyone.
This is Enta.
Today, I went on a company tour—or something like that—at Fujiwara Industries Co., Ltd. in Osaka.
It was a really interesting and fun company!
I'll save that story for another day lol
But that's beside the point.
Calculating Legal Framework Materials (Part 1)
Since we covered formwork installation last time, this time we'll look at the rebar used for formwork framing.
Legal Framework Assembly Worker
- Let's find the area.
- Determine the maximum length from the drawing.
- Check the rebar size.
- Check the overlap of the rebar.
- Check the length of each reinforcing bar.
My method is,
We will make a provisional calculation by treating the triangular mountain as a square.
For example, let’s say we have a 214 m² slope. Suppose we install a 300-frame retaining wall.
- Area: 214 m²
- Length: 18 m
- Reinforcing bar diameter: D13
- Reinforcing bar overlap: D13 × 40 = 520 mm
- Length of rebar used: 5 m
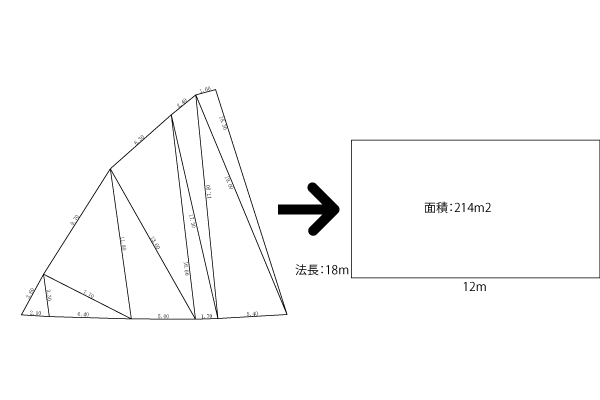
Since the maximum length is about 18 m, 214 m² ÷ 18 m = 12 m
The lateral length shall be 12 meters.
(It's okay if it differs from reality.)
Vertical Reinforcing Bars
Since the length is 18 meters,
18 m ÷ 5 m (length of rebar used) = 3 bars, with 3 m remaining
There will be three overlaps in the rebar.
5 m + 5 m + 5 m + 3 m = 18 m
Since the overlap of the rebar is 0.52 m per location,
0.52 m × 3 locations = 1.56 m
3 pieces of rebar at 5 m each + 3 m + 1.56 m = 19.56 m
Since Frame 300 uses four reinforcing bars on the top and bottom,
19.56 m × 4 = 78.24 m per beam
Horizontal Length ÷ Frame Spacing = Span
12 m ÷ 2 m = 6 spans
6 spans + 1 = 7 beams (same number of intersections)
7 beams × 78.24 m = 547.68 m
547.68 m × 0.995 kg/m (unit volume weight of D13 rebar) = 545 kg
That's how it works.
Next time, it's the side view.
*There are many ways to calculate this.
This method isn't the only one.
See you later.