Hello, everyone.
This is Enta.
To Our Free Registered Users
A confirmation email will definitely be sent to the email address you registered!
You must click the confirmation email to complete your registration!
It may have been sent to your spam folder, so please check there.

This is a continuation of the previous post.
Retaining Wall Reinforcement Methods from a Slope Engineer’s Perspective (Part 1)
3. L-shaped Retaining Wall
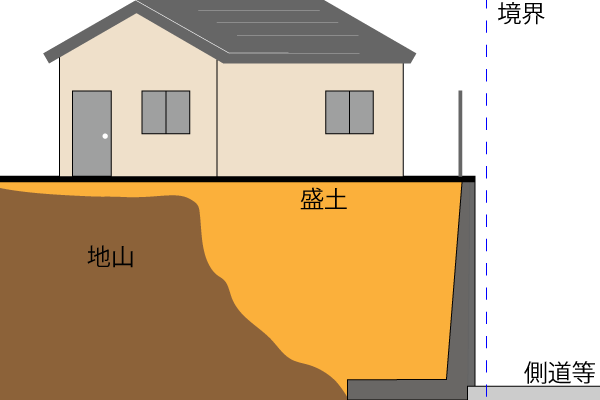
I made a few minor adjustments to the drawing of the L-shaped retaining wall based on your feedback lol
Please note that this is only a rough sketch.
Here is a video of an L-shaped retaining wall in civil engineering.
This is the worksite of one of my senior colleagues.
This is an L-shaped retaining wall built on-site.
In addition to these, there is also a type of precast L-shaped retaining wall.
Simply put, "secondary products" are items that are manufactured at a factory, transported to the job site, and installed there.
Although the basic structure is the same, prefabricated products are often used to reduce construction time and for other reasons.
You're probably thinking, "Can something like this really fall over?"
I'm going to fall!
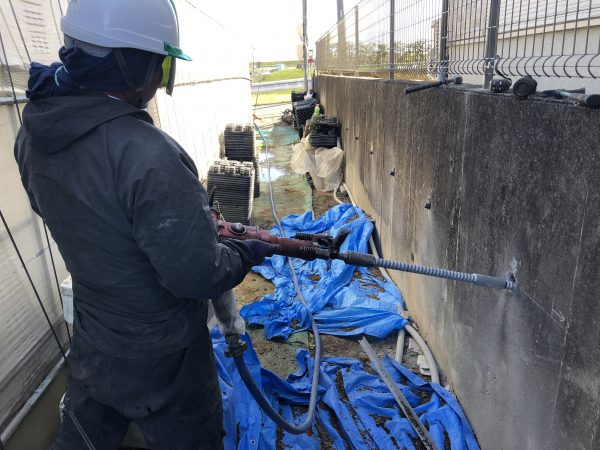
This site involved a prefabricated L-shaped retaining wall that had developed cracks at the base.
Also, a section of it had collapsed by about 3 cm.
What’s more, this house even had residential friction piles driven into the ground, so we had to work around them during construction.
The presence of piles indicates that the earth pressure from the backfilled embankment exceeded the expected level, surpassing the earth pressure from the house.
Apparently, cracks appeared after a heavy rain. (According to the landlord)
Since we can no longer push the fallen object, we’re constructing it so that it won’t move any further (to withstand the earth pressure).
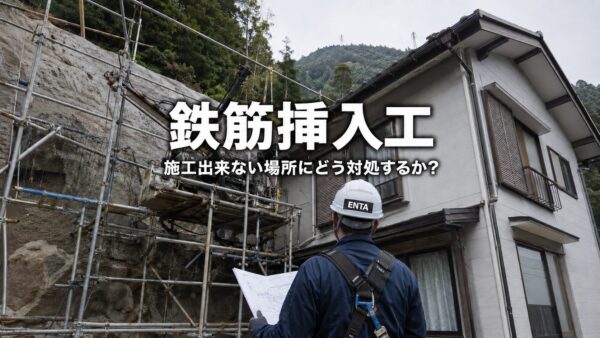
Since this is a confined space with only about 1 meter of clearance behind it, we used self-drilling rock bolts (rebar insertion method) for the installation.
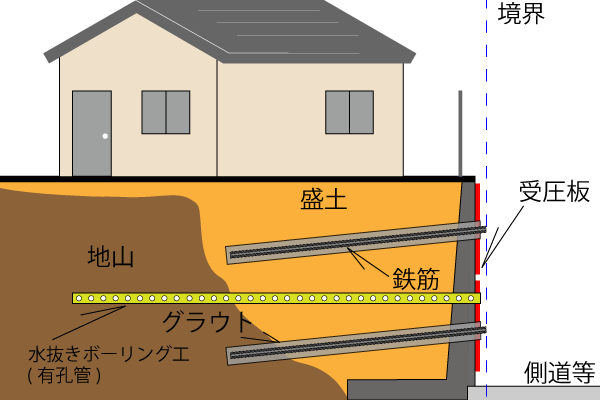
The installation method varies depending on whether the space is small or large, and the cost of installation also varies accordingly.
The narrower the space, the lower the work efficiency, so the cost will increase.
If machinery can be used, work efficiency will improve, and construction costs are likely to decrease.
Also, since I have to go onto my neighbor’s property, if I happen to be in a dispute with them, it could lead to some awkward back-and-forth… lol
I guess the client will just have to work that out.
All retaining walls are basically the same!
Reinforcement Bar Insertion Work + Drainage Boring Work
This allows for stronger reinforcement than previous retaining walls.
Even if the deterioration has progressed to a certain extent, there are still many things that can be done.
One thing I want you to be careful about is,
A contractor I consulted with said, “The only option is to start over.”
Not a public works contractor, but a contractor that can't perform design calculations.
Contractors who try to cover it up with concrete lol
Why shouldn't you cover it up with concrete?! Because once you do, it's impossible to assess the situation, no matter what happens afterward.
Please be very careful of businesses on YouTube that claim to be experts.
That said, I'm no expert on retaining walls either, but,
In public works projects, we routinely handle measures to prevent retaining wall collapses and minor collapses of this magnitude as part of our regular work.
I think a slope and a retaining wall are the same thing, so they must be the same.
From a slope contractor's perspective, this shouldn't be a big deal!
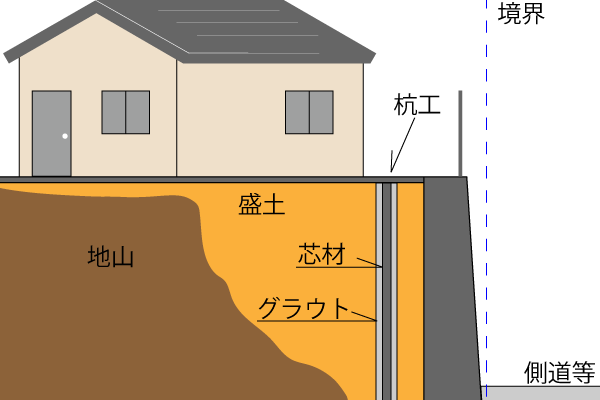
If you have space in your yard, driving piles into the ground can help reduce the earth pressure on the retaining wall.
The pile sizes range from approximately φ65 to φ135, similar to those used in rebar insertion work.
While using thicker rebar allows for longer placement intervals, there are pros and cons in terms of cost.
This construction plan is based on the assumption that the machinery can be positioned on the garden side.
The pile should be driven as deep as possible into the natural ground (solid soil) to distribute the earth pressure.
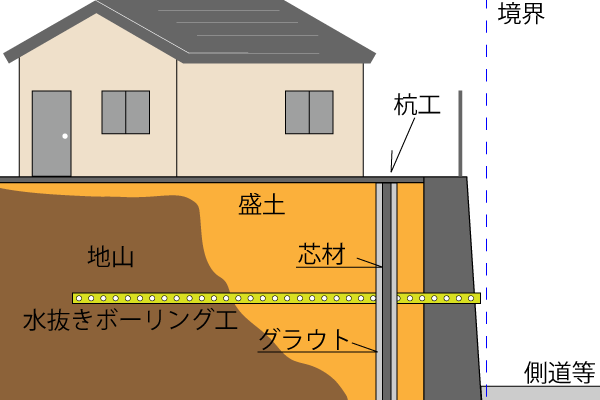
It would be even better if there were a drain!
Drive the piles while weaving between them.
Secure it with piles and contain it by draining the water.
This drainage boring method is essentially one of the measures used to prevent landslides, and we typically drill drainage holes 50 meters or 100 meters deep into mountains.
Drain the water that causes landslides!
This is the absolute basics.
It really drives home the point that proper drainage is essential even for residential retaining wall reinforcement like this, doesn't it?
I don't think the general public really understands this, but our job as slope engineers is to prevent landslides.
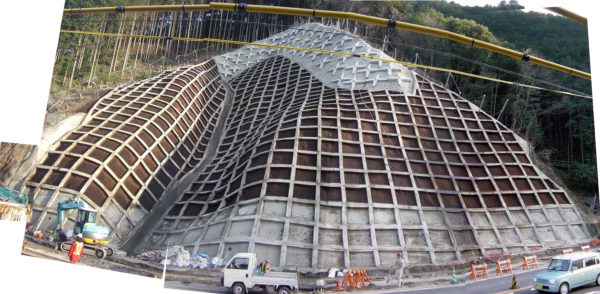
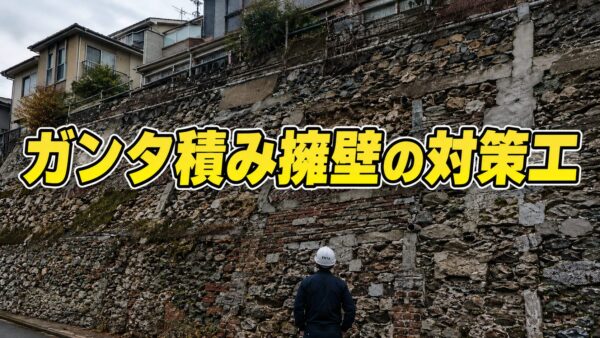
This job involves stabilizing cliffs and slopes like the one in the photo.
It's not that difficult—we're just applying the same principle to residential retaining walls.
However, please be careful—if you don’t follow proper design principles and approach the construction with the right mindset, things could go terribly wrong.
Design calculations are required! (Especially when obtaining a development permit.)
Next time, I plan to write about costs and the minimum width for construction.
See you later.
P.S.
It seems it's been featured on Google News for the past few days, and,
Since many non-experts are reading this as well, I’ve written it in a way that’s easy for everyone to understand, rather than using overly technical language.
Many of this blog’s regular readers are slope engineering professionals, so I hope you’ll keep an eye on this post, as there’s a possibility that projects like this will come up in the future.