Hello, everyone.
This is Enta.
One of the challenges faced by slope engineers is creating slope development drawings.
I don't really like it, lol.
That said, I do actually like drawing blueprints, though~
However, if you make a mistake in this measurement method, you'll have a really hard time drawing the plans.
To prevent that from happening, most experienced professionals should be doing the following:
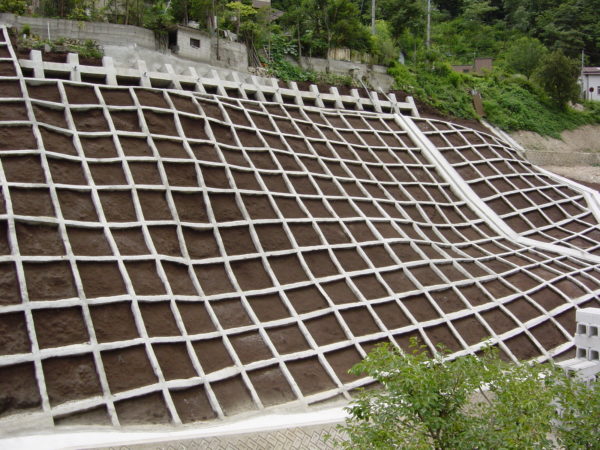
For example, let’s say this legal framework pertains to surveying.
I just take the measurements as usual, without giving it a second thought.
Assume that, after the formwork is installed, the locations for installing the formwork frames (after layout marks have been made) are all known.
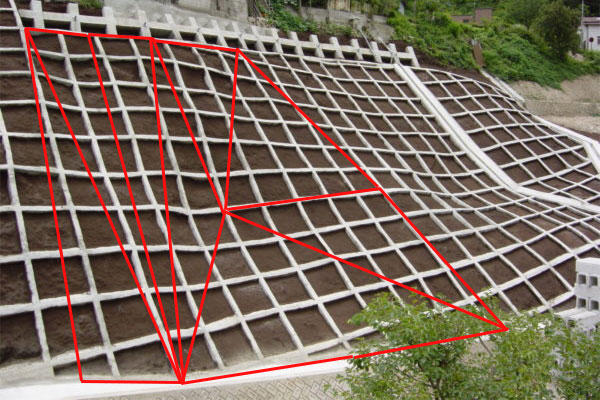
I've written this in a simple, easy-to-understand way, but you can still calculate the area using this method.
There's no problem with that, right? As long as you're just calculating the area.
But this just won't do.
You should do it like this!
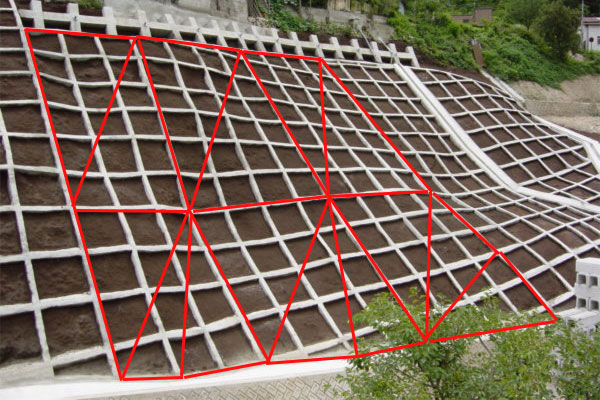
Even though you’re free to choose how to score points and where to identify changes in the line, it’s better to have some kind of standard.
When dealing with legal boundaries, it’s best to base your survey on the vertical boundary lines as much as possible.
The main reason for this is that it makes it easy to draw the layout diagram for the legal framework!
If you cut the three diagonals haphazardly, it becomes difficult to determine the position of the legal frame.
I recommend always designating a specific corner—such as the right or left corner—as this makes it easier to identify when restoring the mark (if it disappears).
When conducting surveys on-site, the most important things are whether the drawings look neat and whether they’re easy to draw.
Of course, it’s important to calculate the basic quantities, but the way the drawings look matters too, lol.
Is it written neatly? Is it cluttered?
I enjoy drawing blueprints, so there are some areas where I’m strangely particular.
That's why we place a great deal of importance on how we measure things.
The same applies to processes such as sprayed mortar application and rebar insertion; if you always mark lines in the transverse direction of the rebar,
This makes it easier to specify the placement location.
It's just a little tip, but it makes things look neat and is easier to manage.
This method is recommended for those who aren't very good at drawing.
See you later.
P.S. If you're just drawing a net, I recommend Heron's Key.
There are versions for Apple and Android.


You can draw drawings intuitively, and you can rotate them using the "Initial Angle" button.
If possible, it would be faster to just look at the manual.
I highly recommend it lol

Manual 👆👆👆👆👆👆