Hello, everyone.
This is Enta.
I'm going to write about "rebar lap splices," which are a constant feature at slope construction sites lol
"What D-value should I use for the lap joint?" "How much should I offset the side joints?" I used to wonder about these things all the time when I was just starting out.
This time,Decision-Making Criteria to Avoid Confusion in the WorkplaceI will summarize this, along with the relevant guidelines.
What Is a Reinforcing Bar Lap Joint? | The Basics
Since there is a limit to the length of a single rebar, it must always be spliced on site.
Methods for joining pipes include gas pressure welding and mechanical fittings, among others, butThe basic principle of slope construction is the “lap joint.”That's it.
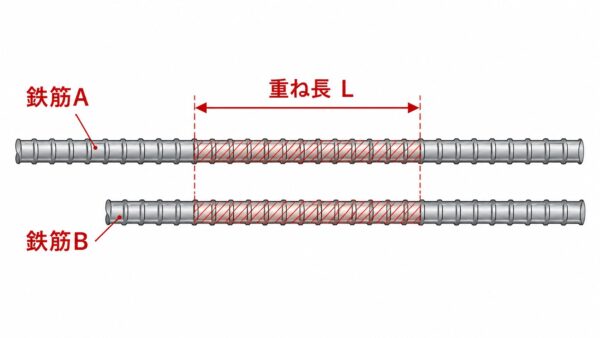
An overlap joint is a method of joining two reinforcing bars by placing them side by side and overlapping them by a specified length, so that stress is transferred through the bond between the bars and the surrounding mortar or concrete.
It is inexpensive and quick to install, and can flexibly accommodate structures with many curves and slopes, such as those built using the on-site spray-form method.
What Determines the Number of Layers? | Rationale and Quick Reference
"D" refers to the diameter of the rebar; for example, D10 means a diameter of 10 mm, and D13 means 13 mm.
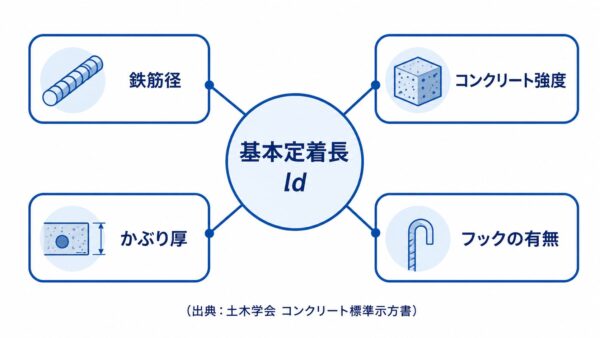
The required length of the lap joint is,Standard Specifications for Concrete (Japan Society of Civil Engineers)It is specified as "at least the basic fixation length ld," and
Calculations are based on the rebar diameter, concrete strength, cover thickness, and whether hooks are present (Japan Society of Civil Engineers, *Standard Specifications for Concrete—Design*).
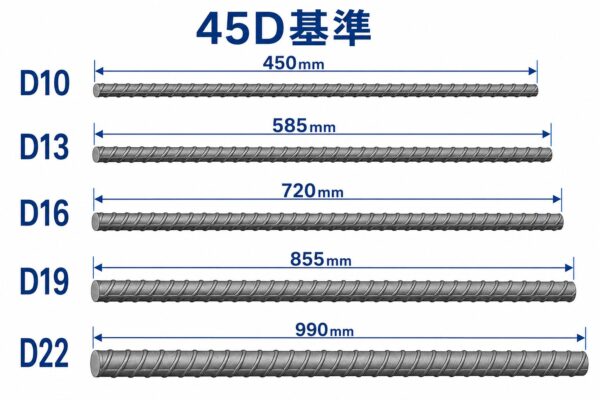
In actual field conditions, it is not practical to perform calculations for each individual piece. Therefore, in standard specifications adopted by local governments and the private sector, 40D–45D In reality, this approach is often adopted (e.g., the Civil Engineering Design Guidelines of Aichi and Saitama Prefectures, and the practical explanations provided by the JSCE Professional Engineers Forum).
Quick Reference Chart for Diameter and Stacking Length (35D/40D/45D)
| Reinforcing Bar Diameter | Diameter | 35D | 40D | 45D (on the safe side) |
|---|---|---|---|---|
| D10 | 10 mm | 350 mm | 400 mm | 450 mm |
| D13 | 13 mm | 455 mm | 520 mm | 585 mm |
| D16 | 16 mm | 560 mm | 640 mm | 720 mm |
| D19 | 19 mm | 665 mm | 760 mm | 855 mm |
| D22 | 22 mm | 770 mm | 880 mm | 990 mm |
* The figures above are simply the diameter multiplied by a factor.
Be sure to review the construction plan, special specifications, and the client’s standard drawings before proceeding.
In cases where the concrete strength is low or where straight anchoring without hooks is used, the calculated required length may increase.
Offset the side fittings by at least L/2.
It is not enough to simply ensure sufficient overlap, andOffset the lateral joint positionThat is just as important.
According to the Japan Society of Civil Engineers’ Standard Specifications for Concrete, the position of lap joints is Shift "0.5L1 (=L/2) or greater" This is specified (where L1 is the lap joint length).
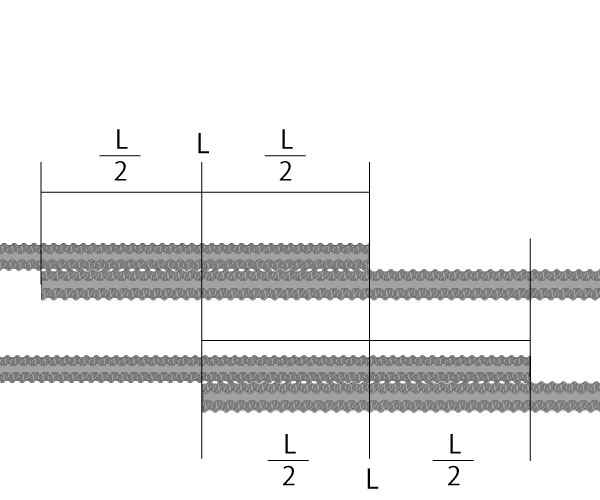
If you use a 45D overlap with D10, L = 450 mm.The offset distance must be at least 225 mm(L/2), If you want to play it safe, 1.5 L = 675 mm If you adjust it to this point, you won't run into any problems.
Common On-Site Mistakes | Socket Joints
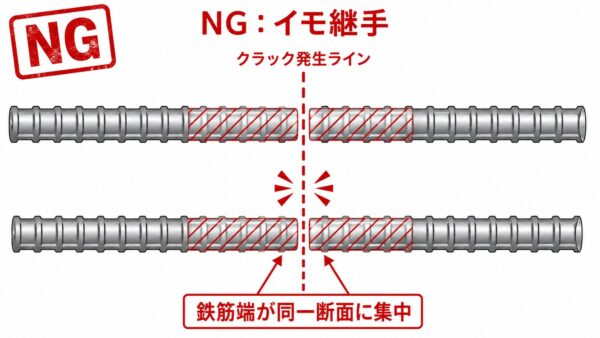
A state in which layers are taken consecutively, creating an effect that "looks like they're shifted but is actually a zero-shift" "Potato Joint" It is called...
Because the ends of the rebar are concentrated within the same cross-section, the Japan Society of Civil Engineers has explicitly identified this as a pattern that should be avoided.
Never, ever use a spliced joint!
Tips and Precautions for the Field
Some people on-site minimize the overlap as much as possible “to reduce material waste from rebar.”
That's fine as it is, but personally, I want to play it safe, so I'd like to stock up a little extra lol
To be honest, the areas where I lack confidence are... If you keep it at 45D, you can err on the side of safety at any job site across the country.。
The cost ranges from several hundred to several thousand yen per location. Even if the specifications state that “40D is acceptable,” if you’re unsure about workability, opting for 45D will help reduce quality issues.
What to Do When You Can't Maintain Overlap Distance
Even with formwork, there are occasional cases where the structure is too small to be shifted by L/2. In such cases, we take the opposite approach,Making the overlap too largeThat's the correct answer. If you extend 45D to 60D, the absolute value of L/2 also increases, creating room for adjustment.
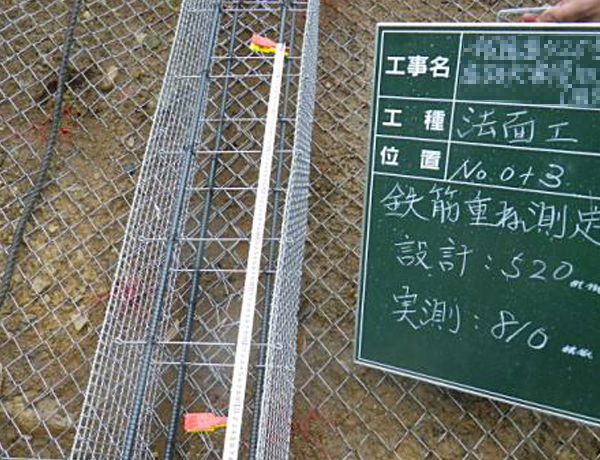
Since this is such a basic concept, it won't be included in the specifications or special notes.
As a general rule, you must absolutely memorize 40D and L/2 or greater.
See you later.
[References]
– Japan Society of Civil Engineers, *Standard Specifications for Concrete—Design* (Basic Provisions for Lap Length and Offset Distance)
– Design Standards for Road Bridges and Explanatory Notes IV: Substructure (Reinforcement Joints)
– Civil Engineering Design Guidelines of Various Local Governments (e.g., Saitama Prefecture, Aichi Prefecture, Kinki Regional Development Bureau, etc.; examples using 40D to 45D)