Hello, everyone.
This is Enta.
Around this time of year, just before the rainy season begins, work seems to slow down a bit.
Since we often go straight to the job site, we get a lot of questions.
Recently, a young person asked me, “Enta-san, how do you handle it when someone else wears the same outfit as you?”
That's a good question, lol. But it's hard to answer right off the bat. You could say "30mm," or you could say "40mm."
It depends on the conditions.
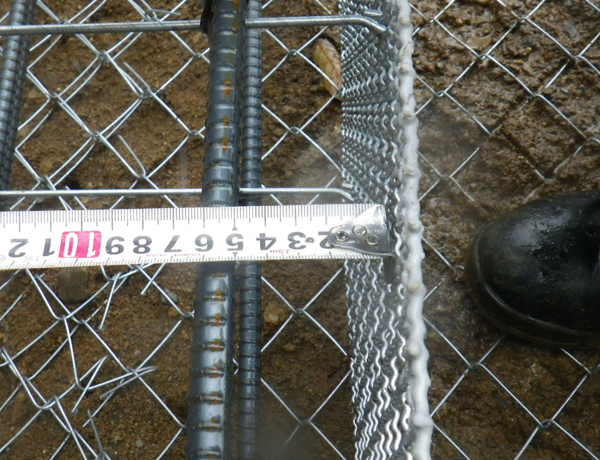
In this post, I’ll cover “rebar cover,” starting with a review of the definition, moving on to how to calculate it using the legal framework, and ending with tips for ensuring it on-site—all with references included.
*As mentioned before...*Concrete Cover for Reinforcing Bars | Regulations on Cover Thickness for FormworkI’ve been writing articles on this topic, but this time I’ll delve a little deeper into the calculations and practical aspects.
What Exactly Is “Cover” for Reinforcing Bars?
First, let's clarify the terminology.
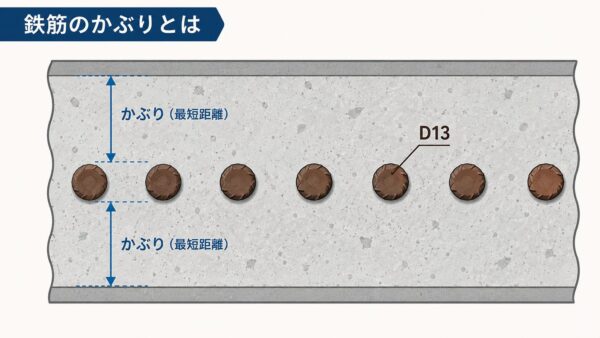
"Cover" (cover depth) refers to the shortest distance from the concrete surface to the outermost reinforcing bar.
In architecture, it’s often called “cover thickness,” while in civil engineering, it’s usually just referred to as “cover.”
So why go to the trouble of maintaining this distance? There are three main reasons.
Three Ways a Hat Protects You
The first is rust prevention.
Since concrete is highly alkaline, the rebar embedded in it does not rust.
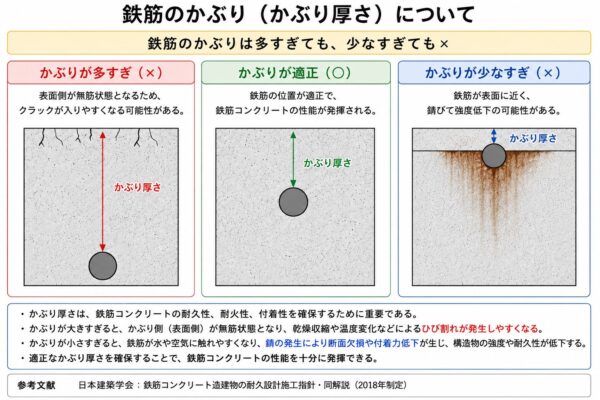
Conversely, if the concrete cover is too thin, water and air from the outside can easily reach the rebar, causing it to rust.
The second is measures to neutralize the effects.
Concrete reacts with carbon dioxide in the air and gradually loses its alkalinity starting from the surface (carbonation).
If this progresses to the rebar, the anti-corrosion coating will stop working and rust will begin to form.
The thicker the concrete cover, the more time there is before carbonation reaches the rebar.
The third is fire resistance and adhesion. It serves to protect the rebar from being suddenly exposed to high temperatures during a fire, and also ensures that the rebar and concrete are firmly bonded together.
Reference: Definition and Role of Reinforcement Cover (Shortest Distance from the Concrete Surface to the Reinforcement / Corrosion Protection, Carbonation, and Fire Resistance)
In short, the cover is like “insurance to protect the rebar’s lifespan.”
How the Minimum Cover for Steel Framing Is Determined | Cmin = α · c0
Let's take a look at the concept of minimum cover in formwork construction.
The "Guidelines for the Design and Construction of Retaining Structures (Revised Edition), November Heisei 18" published by the National Association for the Protection of Specified Slopes establishes the following formula as the standard for determining the minimum cover depth.
Cmin = α · c0
Cmin: Minimum cover
α: Coefficient based on the design strength f’ck of mortar
・f’ck ≤ 18 N/mm² … α = 1.2
・18 N/mm² < f’ck < 34 N/mm² … α = 1.0
・34 N/mm² ≤ f’ck … α = 0.8
c0: Standard overlap. Based on 30 mm.National Association for the Protection of Specified Slopes, “Guidelines for the Design and Construction of Retaining Structures (Revised Edition), November Heisei 18,” p. 50
For example, in the case of a D13 standard frame—one of the 300 most commonly used—where the design strength of the mortar is 18 N/mm² or less,
Cmin = 1.2 × 30 mm = 36 mm
That means, in other words, “Make sure to leave at least 36 mm of overlap.”
The relationship is such that as the strength increases to α = 1.0 or 0.8, the minimum cover depth can be made slightly smaller.
The "gap" in the rebar and the 40 mm sprayed formwork
Another key point to keep in mind along with the cap is the "gap" in the rebar.
"Aki" refers to the gap between adjacent reinforcing bars. If this gap is too narrow, the mortar (concrete) cannot flow in properly, resulting in poor filling—which causes voids.
The same “Guidelines for the Design and Construction of Pile-Frame Structures (Revised Edition), November Heisei 18” specifies the standard for horizontal clearances as follows:
・Reinforcing bar diameter of φ or greater
・20 mm or more
・At least 4/3 times the maximum aggregate size
The largest value among these is taken as the standard.
Furthermore, for spray-applied formwork, it is desirable to ensure that the gaps between reinforcing bars are at least 40 mm wide to ensure proper concrete placement.National Association for the Protection of Specified Slopes, “Guidelines for the Design and Construction of Retaining Structures (Revised Edition), November Heisei 18”
Since the sprayed-concrete formwork is, as the name implies, filled by “spraying,” the mortar does not spread as easily as it does during conventional concrete placement.
That’s why the guideline states, “For autumn, 40 mm or more is preferable”—setting the bar a bit higher.
Even at NEXCO-related job sites, it’s easier to get things done if you just remember it as “40 mm gap.”
The "Ground Anchor Design and Construction Guidelines" published by NEXCO (East, Central, and West Japan Expressway Company) also outline the approach to reinforcing steel around retaining walls (ibid., August Heisei 19, pp. 85–86).
Let's Calculate Horizontal Overhang Using a Real-World Example
Since the numbers alone don't really give you a clear picture, I'll actually try tracking horizontal overlap within a 300-unit range.
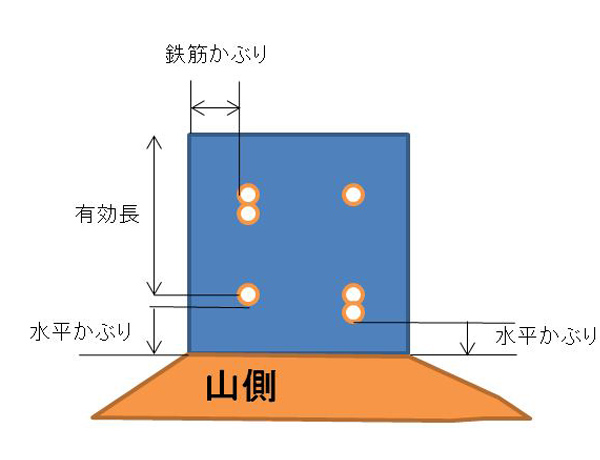
The effective length of the frame is calculated, but let’s assume here that it is 235 mm for a 300 frame. In that case, the remainder is,
300 − 235 = 65 mm
If we apply these remaining 65 mm and the rebar diameter (6.5 mm radius for D13) to the layout and organize the data, this example shows that there is approximately 58.5 mm of horizontal cover on one side.
Since the detailed breakdown varies depending on how the rebar is placed, please treat the figures here as examples used in the original article.
Even if you layer another D13 on top of that,
58.5 mm − 13 mm = 45.5 mm
There's still 45.5 mm left. Since this meets the requirement that "a gap of 40 mm or more is desirable,"
40 mm < 45.5 mm = OK!
So that’s how it is. It also meets the requirement mentioned earlier of a minimum overlap of 36 mm or more. By keeping track of this yourself like this, you’ll develop an instinctive sense of whether a particular overlap method is acceptable when you’re on the job.
*The effective length of 235 mm and the horizontal cover of 58.5 mm are provided solely as examples.
Please perform the calculations using the actual formwork, cross-sections, and values from the design drawings. For job sites where the basis for the numerical values is required, please be sure to verify them against the guidelines and design drawings you have on hand.
You shouldn't wear too many layers.
One last thing—a point that’s often misunderstood.
It's not necessarily true that the thicker the collar, the better.
Reinforced concrete is strong only when the rebar and concrete are integrated.
The farther the rebar is from the surface, the closer the concrete on the outside becomes to an "unreinforced" state.
Since concrete is vulnerable to bending, if the cover is too thick, cracks and chips are more likely to occur in that area.
That's why, when it comes to overlap, it's important to strike a balance between "sticking to the minimum" and "not taking too much."
So, the fact that the guidelines specify a minimum cover and a standard cover of 30 mm means that these are the minimum requirements to prevent the material from being too thin—it doesn’t mean you can make it as thick as you want, right?
This is a point that young people often misunderstand, so I make sure to explain it at least once on-site.
It's also possible that the surface chipped off because too much material was removed.
Ultimately, when it comes to overlap, it’s best to simply assemble the parts according to the design specifications, keeping the overlap within the range between the “minimum to prevent rust” and the “maximum to maintain structural integrity.”
There are no complicated tricks—just carefully calculate based on the effective length and rebar diameter to ensure the minimum cover and clearances are met.
That's all.
I think this is the best way to make the frame last longer.
For more on the basic roles and concepts of "kaburi," see our previous articleConcrete Cover for Reinforcing Bars | Regulations on Cover Thickness for FormworkSince this topic is also covered there, I think reading that article as well will help you understand it better.
See you later.
Drill Hole Length After Concrete Grouting | Actual Measurement: 500 mm, as Designed