Hello, everyone.
This is Enta.
Things are pretty hectic from September through October.
We’re constantly repeating the cycle of completing a small job in a week, packing up, and moving on to the next one.
Moving the machinery and setting everything up is a real pain, but it’s actually pretty worth it. (laughs)
Our employees are busy, but I’m busy too—I’m the one who handles the shipping and machine setup.
The quotes are piling up...
To everyone waiting for a quote: Please wait just a little longer.
We're doing it tonight!
But that's beside the point.
Reinforcement Cover
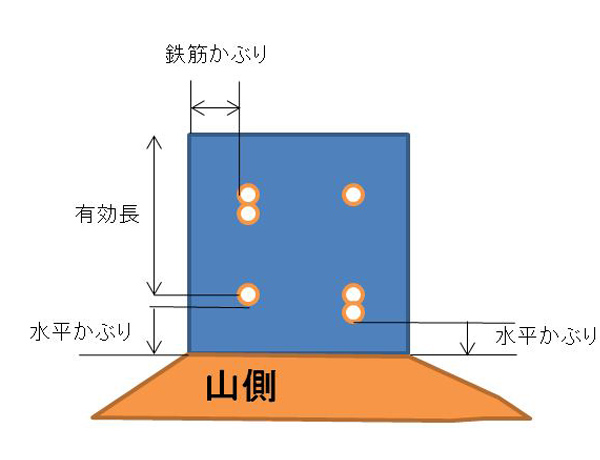
This is what a "kaburi" looks like!
What Is "Kaburi"?
"Cover is one of the parameters used in reinforced concrete design; it refers to the shortest distance from the reinforcing bars to the concrete surface. It is a term used in concrete engineering. In architectural terminology, it is called 'cover thickness.'
"The concrete cover protects the rebar from oxidation. Therefore, if the cover is insufficient, the rebar begins to oxidize, significantly reducing the strength of the reinforced concrete. In buildings damaged by salt damage, insufficient concrete cover is often the cause. In reinforced concrete with insufficient cover, the rebar may appear to be exposed."
From Wikipedia (Here)
So, what about the legal framework?
------------------------
Reinforcement Cover
The minimum overlap value is the value calculated as follows, which is used as the standard
Cmin = α · c0
Cmin: Minimum cover
α: The following value based on the design strength f’ck of the mortar
f’ck ≤ 18 N/mm² α = 1.2
18 N/mm² < f’ck < 34 N/mm² α = 1.0
34 N/mm² ≤ f’ck α = 0.8
c0: Standard overlap. 30 mm is the standard.
Reinforcing Bar Gaps
Horizontal openings must be at least the diameter of the rebar (φ) or 20 mm,
At least 4/3 times the maximum aggregate size is standard
In the case of spray-applied formwork, taking fillability into account,It is recommended that the gap between reinforcing bars be at least 40 mm.
National Association for the Protection of Specified Slopes, November Heisei 18, p. 50
------------------------
In the case of NEXCO, 40 mm or morePlease keep that in mind.
*Guidelines for the Design and Installation of Ground Anchors*
East, Central, and West Japan Expressway Company, Ltd., August H19, pp. 85–86
Horizontal Overhang
The effective length is calculated; for a 300-unit frame, it is 235 mm.
There are 65 mm left.
Since half the rebar diameter fits within this 65 mm, in the case of D13, 6.5 mm is added, resulting in a horizontal cover of 58.5 mm.
Furthermore, even if you add the D13, 58.5 mm – 13 mm = 45.5 mm, which is within the specified range.
40mm < 45.5 = OK!
Reinforcement Cover
If we simply plug the values into the above equation,
Use D13 rebar with a 300 legal limit.
Cmin = 1.2 × 30 mm = 36 mm.
So, you need to make sure there's at least 36 mm, right?
How to StackHowever,Stack them vertically in the direction of the principal stress and tie them togetherI will.
Please stack them vertically, as the rebar for the formwork will be arranged as shown in the cross-sectional view above.
However, if there is too much overlap, it actually weakens the concrete section.
Since the point where the rebar and concrete meet is the strongest part of reinforced concrete,
The farther apart the rebar and concrete are, the closer the structure is to being unreinforced.
Concrete alone is not very resistant to bending, so there is a risk of cracking or failure.
As long as you don't consider the cover, the closer the rebar is to the surface, the greater the strength of the reinforced concrete.
However, as mentioned above, if you don't remove the excess, it will end up rusting, which is out of the question.
Balance is important in everything, isn't it?

I’ve also written an article that delves a bit deeper into the “calculations” for rebar cover. It covers everything from the minimum cover (Cmin = α × c0) and a 40 mm rebar spacing to practical examples of horizontal cover when using D13 rebar in a 300-method formwork system.Tips for Calculating and Ensuring Reinforcement Cover | A Civil Engineer Explains Minimum Cover and Reinforcement Clearance in Formwork Construction Using Real-World ExamplesPlease feel free to try this, too.
See you later.