Hello, everyone.
This is Enta.
It's been getting hot one minute and a little chilly the next...
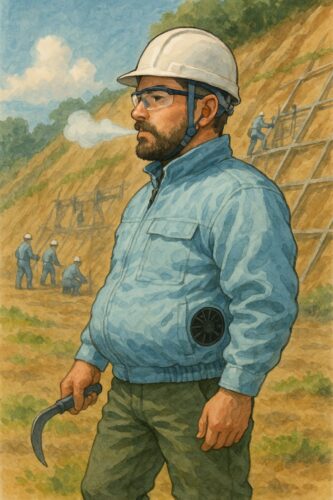
It looks like the weather's about to get really hot, so it's time to start wearing air-conditioned clothing and get ready for summer!
Don't wait until it gets hot to start preparing—get ready before it gets hot, and it's even a good idea to do a practice run!
And charging the air-conditioned suit, too, lol
But that's beside the point.
This is a continuation of my previous post.
We've made it from laying the laths to marking out the lines.
Next up is the bottom rebar, lol.
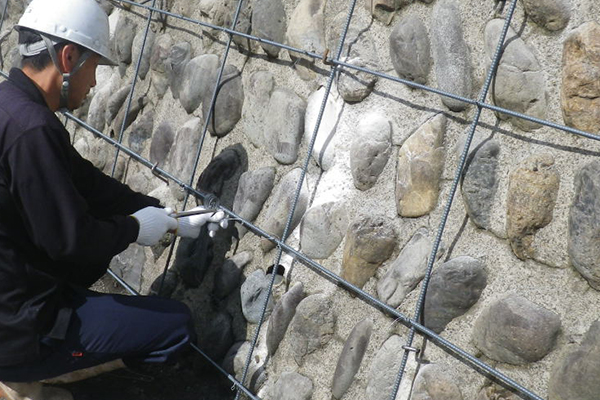
When it comes to cutting corners or fraud involving rebar, what comes to mind?
Since you can't set the formwork without the bottom reinforcing bars, I don't think there are particularly few of them, but if I had to say...
Is that rebar overlapping!?
I imagine the overlap of rebar varies slightly by municipality, but it’s typically between 35D and 45D.
I always play it safe and set it to 45D.
This means that D10 rebar must be stacked to a length of 450 mm.
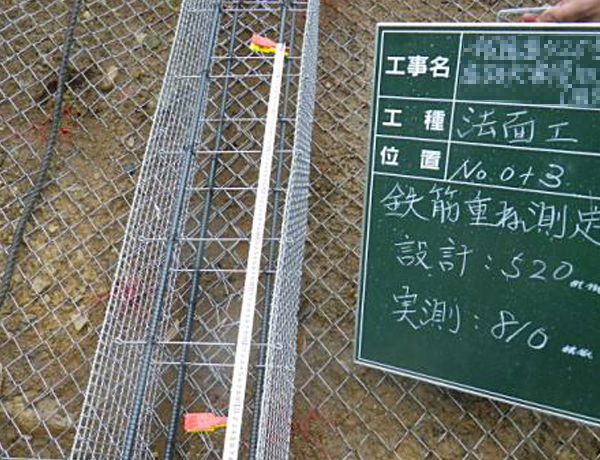
Depending on the author, it can get ridiculously long, but I guess that can’t be helped lol
However, generally speaking, the overlap of reinforcing bars is in the longitudinal direction relative to the cross-section.
They must be stacked vertically.
Side-by-side layering is not suitable because it is weak against bending stress.
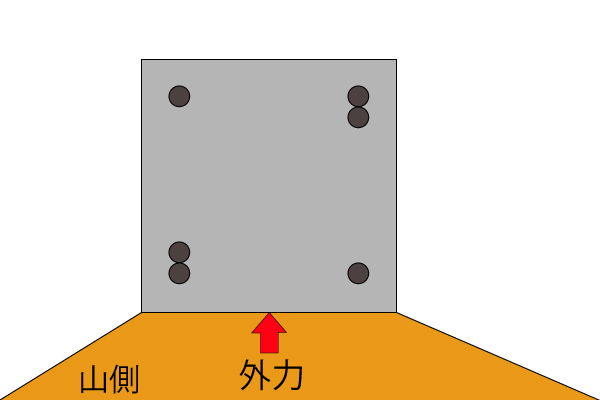
Here's what I have in mind.
You can see that it doesn't make sense when they're stacked side by side, right?
Let's make sure to stack them vertically as we install them.
One more thing: make sure the cross-sections don't all line up in the same position.
Maybe...In a sense, this could be considered a construction defect.That might be the case.
As shown in the illustration above, make sure that, for each cross-section, the same overlap does not occur directly next to it.
It's okay if it's at an angle
Ideally, you should offset all the layers, but at the very least, avoid having them directly side by side.
When you go through them one by one like this, there aren't many places where you can cut corners.
It all comes down to construction capabilities and project management skills, huh? lol
See you later.