Hello, everyone.
This is Enta.
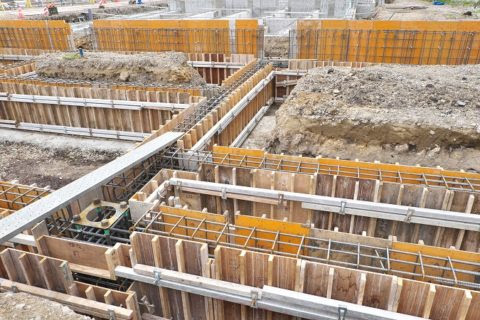
What kinds of substandard work can occur in slope construction?
In my opinion, I don't think it's that much.
No, no, there has to be one!!?
I know people might say this applies to other industries, but in the slope stabilization industry, there are very few parts that aren't visible.
So, where can we cut corners?
I'm going to give it some thought.
I'm not saying you should cut corners, but,
Knowledge to ensure that you “don’t cut corners—and don’t let others do so either.”
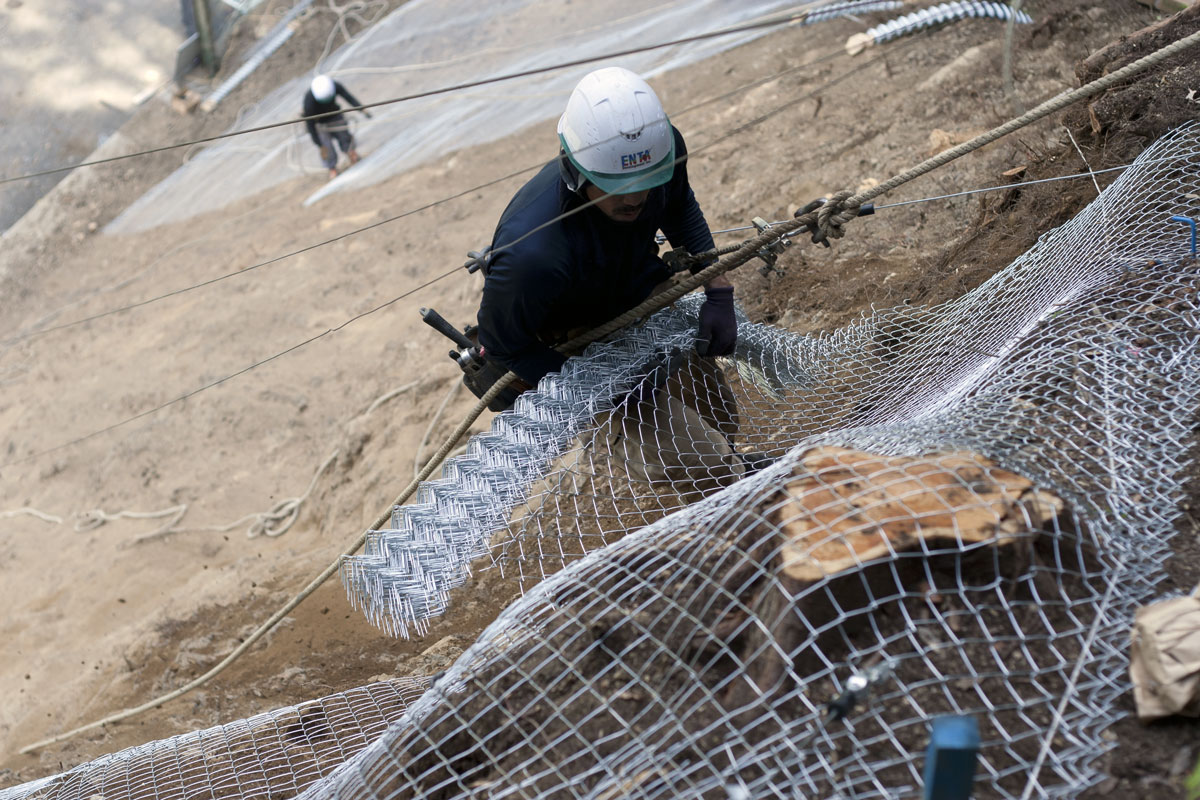
Shingle Installer
If you're going to remove this section, the number of anchor pins to be installed
30 main anchors (φ16 × 400) per 100 m²
150 auxiliary anchor pins (φ9 × 200)
If we were to cut corners here,
The number of piles in the hard section (bedrock) decreases, while the number driven in the soft section increases, right?
However, this is where our perspectives (interpretations) differ, but,
The number of units is specified per 100 square meters.
That means as long as you meet that number, there's no problem.
There are no other specifications.
Even though there are fewer anchors in the hard sections, there are still a sufficient number of anchors overall.
If that's the case, then there's actually no problem.
In practice, even with fewer anchor pins, the rigid sections can be securely fastened.
You have to hit the soft parts a lot to secure them.
When you think about it that way, there's no problem.
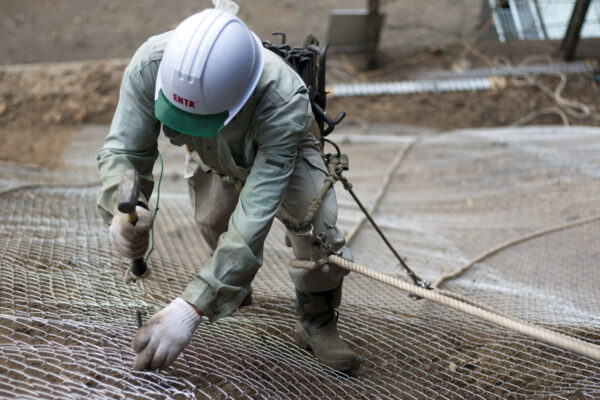
When it comes to receiving materials, the director orders extra from the very beginning.
Or, since we order by the box, if we've finished entering those, we should have covered just about everything.
However, the more soft parts there are, the more pins you'll need.
However, from a Japanese perspective, one could say that a well-balanced look is more aesthetically pleasing.
I'm one of those people who've come to think, "Isn't it enough just to be in it?"
In the past, I thought it looked neater when everything was perfectly even, and I used to worry about how the photos looked when “checking the number of anchors installed.”
It all depends on the director in charge, I guess.
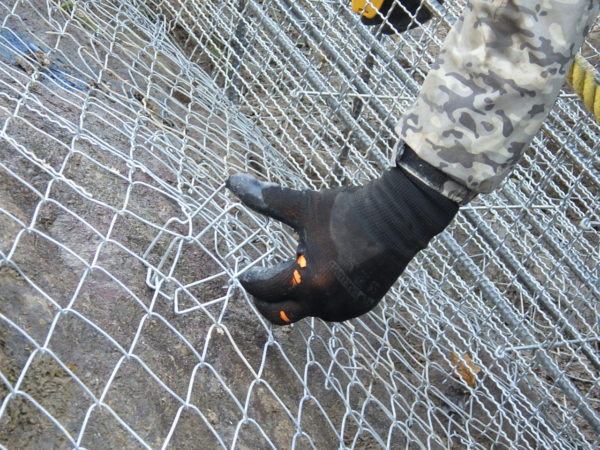
And then there are the spacers.
Actually, it doesn't really matter whether you use a spacer or not.
There are no explicit instructions saying, "Install a spacer!"
The contractor is installing them without permission.
It's just that it's become the norm.
I think the main benefit of using spacers is that they make it easier to control the spray thickness.
The idea is that if spacers are installed, completely concealing them will ensure that the sprayed thickness is properly maintained.
Also, the fact that there’s a wire mesh drawn in the center of the blueprint is what led people back then to consider that the “correct” way, lol.
(The Argument That the Top Mesh Should Be in the Center of the Spray Coating)
The recommended spacer is the one from Koiwa Wire Mesh'sPC SpacerRight? lol
Looking at it this way, it seems like there’s no way to cut corners as a roof tiler, huh? lol
This is getting a bit long, so I'll continue next time.
See you later.