Hello, everyone.
This is Enta.
The other day, I strained my back at the gym lol
My back is really killing me...
But that's beside the point.
The other day, I received a question about how to write legal frameworks.
So, I’ve written a little bit about CAD before, but,
I realized I've never really written about writing techniques before.
So, I thought I’d try writing a series on how to do this.
For now, how about we start with the slope development drawing and triangulation?
Let's start with the basics.
When conducting a survey, the first step is to determine the location of the survey points.
The reason is that, fundamentally, construction management is based on survey point management.
Drawings that ignore survey points are hard to read.
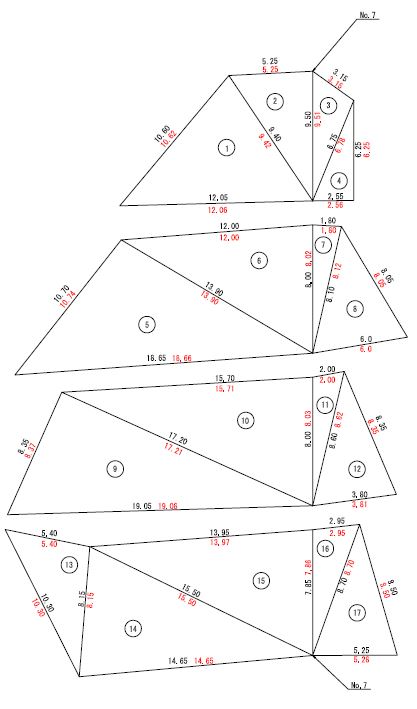
In this drawing, No. 7 runs right through the middle.
We manage things based on this No. 7.
If you take photos of the situation using No. 7 and No. 10,
Ahh~ So it's around here!
You can tell right away, can't you?

That is, if No. 7 has a measurement point plopped right in the middle of the development diagram, completely out of context, then
That's why you'd be like, "Huh?" (If the pink line is No. 7)
To be honest, it’s definitely easier to draw a development drawing based on survey points.
And if we're going to tie this into the legal framework,
If you always set the inflection point to the right-hand corner or the left-hand corner of the legal frame,
It makes it easier to draw blueprints.
In my case, I also align the frame itself with the survey points as much as possible.
When you do that, it really makes things so much easier.
The right and left corners of the legal frame are the survey points, right? lol
Well, that's it for now.