Hello, everyone.
This is Enta.
The other day, I drove my light truck to Nagano to swap out my car.
My butt always ends up hurting when I drive a light truck for long distances!

I switched to the Probox today, so I think I'll be fine lol
But that's beside the point.
Contour
That's generally true, but when it comes to anchor placement diagrams...ContourThey are arranged along it.
So,What is a contour??
In reality, “contour” might actually be a term that comes up quite often when talking with designers (consulting firms).
Maybe it's just among engineers. Do people rarely use the term "contour" when talking to craftsmen? ...lol
What Are Contour Lines?
A line formed by a set of points at the same elevation, as well as a group of such lines arranged at regular intervals. Also known as a level line or contour.
Wikipedia
Contour = Contour LineThat's it.
Since all the lines are at the same height, you can tell the height and the undulations of the mountain from the lines and their widths.
If it's wide, the slope is gentle; if it's narrow, the slope is steep.
Is this...Social Studies Questions for 5th GradersThat's right lol
Adults just keep forgetting things, don't they?
Even if I try to remember, I can't even recall what I studied...
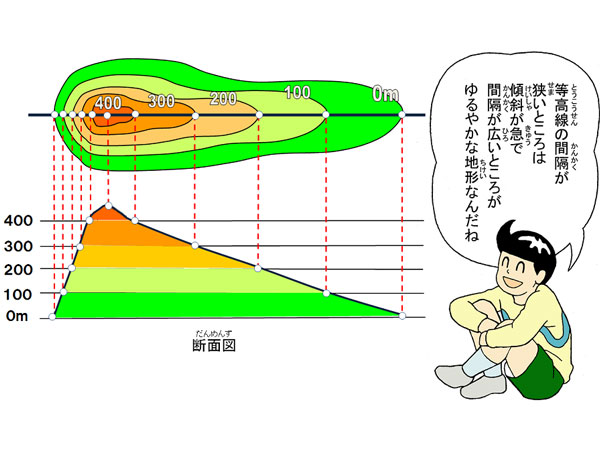
I found an easy-to-understand explanation online, so I'm posting it here.
Here
Among the drawings we review, there are floor plans that include lines like these, with details such as the construction location, quantity, and scope specified.

Even with drawings like this, if you can visualize the undulating terrain and the gentle and steep slopes, it becomes easier to picture the actual site.
I believe that an engineer’s ability to visualize the job site based on drawings is a key factor in determining whether the job site turns out well or not.
This happened quite a while ago, but my boss...
"Look at the drawings to visualize the site, and then translate that vision into reality on-site."
That's what they said. (Back then, I used to think, "What's that all about?" lol)
In any case, slope stabilization is a process where the quality of the work on-site depends entirely on how you visualize it.
In fact, when installing legal frames and the like on-site, there are also contour standards (which refer to levelness), but,The final lookThat's it.
I step back a little to look at the site from a distance and check to see if the legal boundaries run straight.
If you force this to fit the contour, the vertical border will appear tilted, and the horizontal border will appear to slope upward.
Combining the numerical aspects of contour with the visual aspects of human perceptionIf you do it that way, you'll be able to set it up just right.
Conversely, in the case of anchor work, they are installed along the contour line.
The reason is that an anchor connection is a point.
If it's just a single point, it's hard to tell just by looking at it even after installation. (In the case of a load-bearing plate)
The framework is made of lines. Since they’re all connected, you can see the undulations.
See you later.