Hello, everyone.
This is Enta.
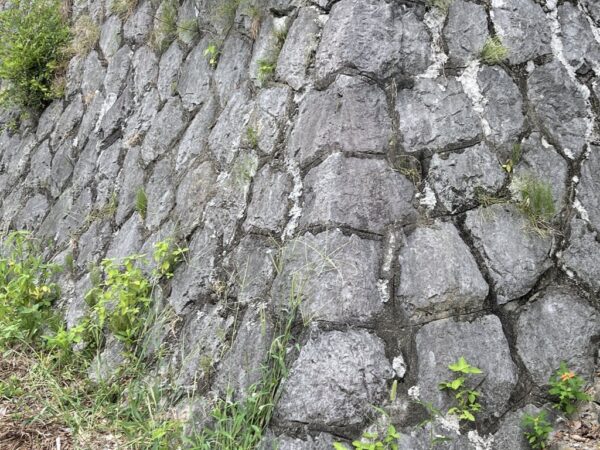
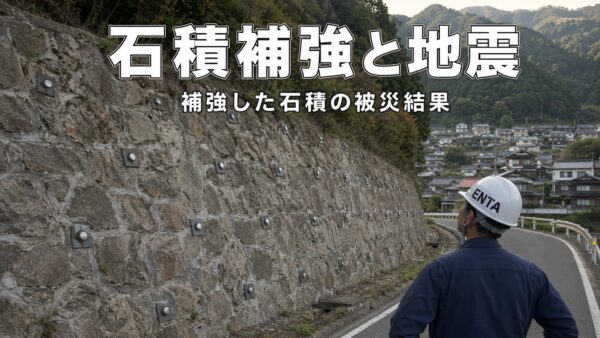
I went to Ishigaki for a survey just the other day.
There have been a lot of them lately, haven't there?
And every time I go out to survey, almost all the stonework is a bust, lol.
The client understands that, too, right?
I thought, "That's probably dangerous..."
So, I’ll show you how to gather the data needed to prepare a quote for stone masonry.
If you take photos this way, I’ll be able to give you an estimate without having to go there myself lol
Well, I just want to take it easy, lol.
It’s fine to go to the site to give an estimate with the assumption that the work will be done, but it costs both money and time. (Not that I’m getting paid, though.)
If you shoot it this way, I can give you a rough estimate of the cost.
1. Group Photo
A full-body photo is absolutely required.
If the space is small, try to take a photo that clearly shows the entire area
Shot from both sides
2. Depth of the stone masonry
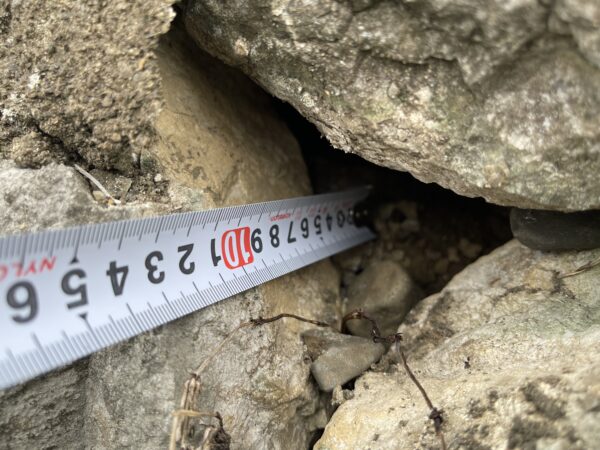
This is a photo that conveys a sense of depth.
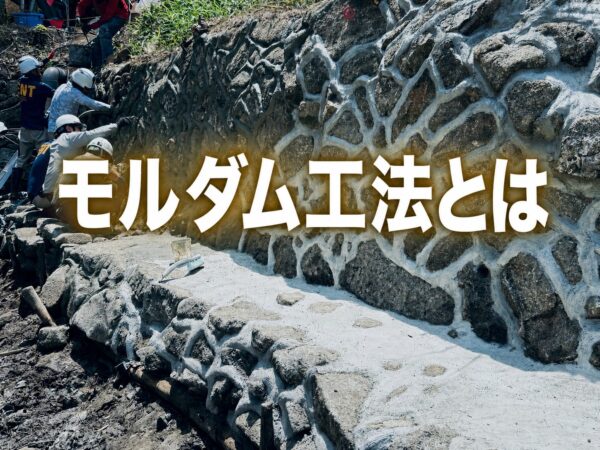
In the case of dry-stone masonry, the depth to which the mortar is injected is extremely important.
This depth represents the injection volume.The aspects directly related to moneyThat's it.
If you underestimate this, there’s a high likelihood that the cost will end up being higher and you’ll receive an estimate for additional charges later on.
I want to take as many photos as possible to get an average.
For example: 1st spot 10 cm, 2nd spot 20 cm, 3rd spot 15 cm, 4th spot 12 cm, 5th spot 15 cm; average 14.4 cm
We calculate the average based on that sort of data.
3. Injection Area of the Masonry
Please take a photo directly from the front of the stone wall to measure the grouted area.
*If you're not used to taking photos, this might be a little confusing, but please take a photo exactly as shown in the picture below.
* Place the measuring tape (convex tape measure) upright.
*If you take a step back when taking the photo, you should get a shot similar to the one below.
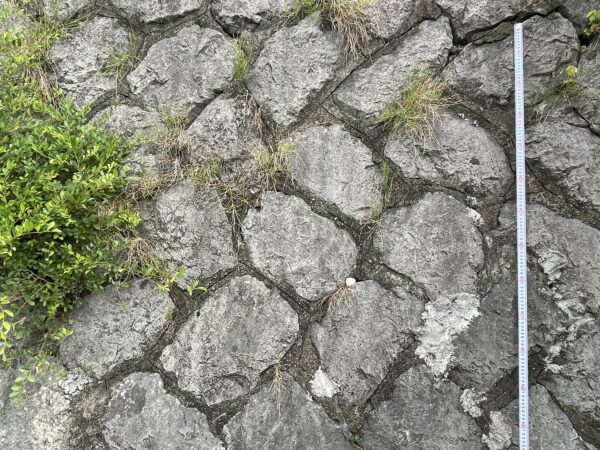
It looks something like this.
There is a scale on the right.
You must have a scale.
Please take the photo so that 1 meter is clearly visible.
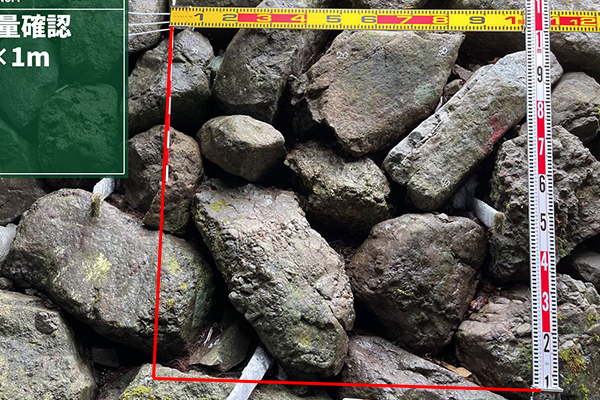
For public works projects, we take photos like this, but for private projects where you just want an estimate, a scale drawing is sufficient.
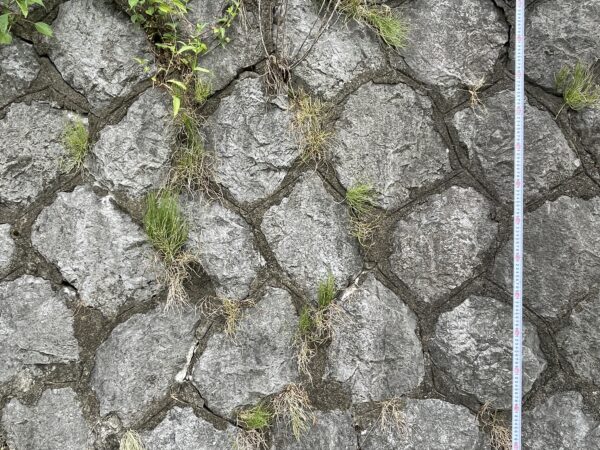
The key is to make sure you can measure exactly 1 meter.
I will process this photo at a size of 1 m × 1 m.
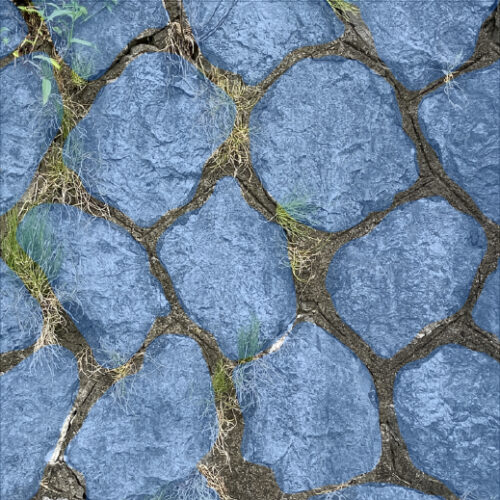
This is what it looks like.
This blue area is the stone, and we will not inject anything into this area.
1 m × 1 m – blue area = area to be injected
Since the blue area in the photo above accounts for 77.1% of the total, the injection site covers 22.9%.
This means that the total volume is calculated as total area × 22.9% × depth = injection volume (L).
4. Total Area
We need a rough estimate of the total area.
Length of Work: The horizontal distance from right to left at the location where the work is to be performed
Installation Height: The distance from the highest point to the lowest point where you want to take measures
If the shape is irregular, it's okay to treat it as a trapezoid for surveying purposes.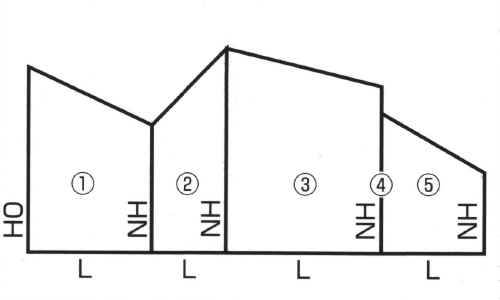
It's fine to calculate the average based on both height and length. (It won't be exact, but it will give you a rough estimate.)
5. Access Route to the Construction Site
Can a regular passenger car fit in there?
Can a 2-metric-ton truck fit here?
If you're not sure, please try measuring it with a scale (Convex).
A road width of 3 meters is sufficient.
As long as there's 2 meters of space, a standard car can usually fit.
6. Are there any bulges?
If the stone wall is bulging, you'll need to consider other options.
And,The urgency increases.
If you think it looks a little puffy, please take a photo from directly the side.
7. It would be even better if there were a video.
It would be really helpful to have a video showing the area around the construction site all the way to the construction site itself.
If you could send me the data above, I can give you a rough estimate for the stonework.
That way, I can get a quote without having to go all the way there myself, which is so much easier lol.
And it also makes it easier for the client to estimate the costs of future earthquake and heavy rain countermeasures, doesn't it?
The collapse of a private home due to a retaining wall failure in Osaka; a debris flow caused by a fill in Atami.
Something that wouldn't have been a problem at all if we had taken precautions.
In this day and age, you can’t get away with not knowing.
Let's learn more.
Cliffs, stone walls, and slopes!!
See you later.
P.S. There are contractors who, when it comes to slope stabilization and stone masonry work like this, say, “We can do it, we can do it,” but then carry out the work carelessly. (This even happens with public works projects.)
Be sure to get a second or third opinion—that is, seek multiple quotes and consult with reliable sources.
It goes without saying that design calculations, construction justifications, and construction plans will be provided.
In addition, when undertaking this type of construction project, there is a good chance that local governments will provide subsidies or other forms of financial assistance.
It's best to check it first before proceeding with the work.
Depending on whether the construction method complies with the specified standards, you may or may not be eligible for subsidies.
If the construction method is the same as that used in public works projects, it tends to be easier to secure subsidies. (However, the cost is ↑↑.)