Hello, everyone.
This is Enta.
Since I get asked about this quite often, I thought I’d write about it.
People who transition from being craftsmen to construction managersI mean, you see people like that sometimes, don't you?
Compared to people who go straight into construction management right after joining the company, it just feels like a higher hurdle...
I mean, aren't there a lot of people who just don't know where to start?
People who enter the construction management field right out of college start with no knowledge of the job site, so they can absorb things with an open mind, thinking, “Oh, that’s just how it is.”
But craftsmen are different.
It’s that situation where you know the ins and outs of the field work, but you have absolutely no clue about the paperwork and administrative side of things, right?
It's something I feel like I know, but I don't really know.
So today, I took a moment to think about the best order to learn construction management from the perspective of a slope contractor.
① First, try writing down the “construction sequence” on a piece of paper to organize your thoughts.
Skilled craftsmen already know the construction process instinctively.
But there’s a huge difference between “kind of understanding” and “being able to explain the sequence.”
To manage a construction site as a construction manager, you need to be able to articulate the overall flow of the project.
Putting things into words is extremely important!
For example, in the case of ground anchor construction,
Machine Installation → Drilling → Anchor Insertion → Grout Injection → Curing → Tensioning and Setting → Head Finishing
Can you write down this sequence on your own?
If you can write, you're still safe lol
It'd be bad if I couldn't write, lol.
Surprisingly, there are quite a few people who can say things out loud but can't put them down on paper.
Next, we'll work out the details of this installation.
Imagine and write down everything that happens from the moment you get on the vehicle until the job is finished.
If you're just starting out in construction management, it's a great idea to begin by writing down the construction sequence for the trades you'll be overseeing.
As I write, there are parts where I realize, “Wait, what was the order here again?”
This is where the gap in understanding lies.
Learning construction management means filling in those gaps one by one.
And this is linked to the schedule.

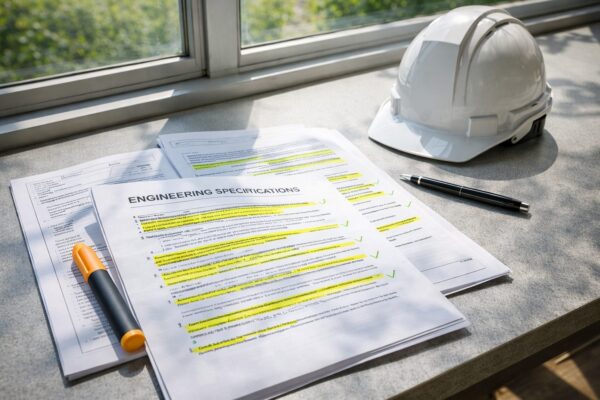
② Make it a habit to check the work specifications in the “design documents”
Skilled craftsmen can do their work by simply saying, “This is how I always do it.”
But that won't cut it for construction management.
You need to be able to answer questions such as “Why do you do it that way?”, “What is the basis for that?”, and “On what page of the book is that written?”
"Trade-specific standards" refer to the construction standards established for each trade.
For example,
・Spray thickness for sprayed mortar work: The design thickness is 10 cm. What are the specifications? What is the tolerance range? How should it be measured?
・Grout strength for ground anchors: The strength specified in the design (24 N/mm²). Where is this specified?
All of these are clearly specified in the Ministry of Land, Infrastructure, Transport and Tourism’s “General Specifications for Civil Engineering Works” and in the civil engineering specifications of each prefecture.
Civil engineering specifications are the manager's textbook! You really need to read them thoroughly and memorize every detail of your own trade.
③ Material specifications consist of a combination of “JIS standards and design drawings”
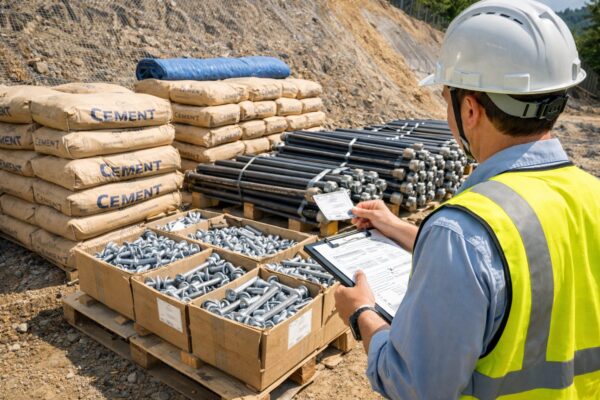
When we talk about material specifications, we're referring to whether the materials used actually meet the required standards.
The foundation of public works projects is the JIS (Japanese Industrial Standards) specifications—these are, for now, absolutely essential.
Reinforcing bars used in formwork.
Let's assume we're using D16 rebar.
- JIS Standards: JIS G 3112 (Steel Bars for Reinforced Concrete)
- Name: D16
- Nominal Diameter: 15.9
- Nominal Cross-Sectional Area:1.986 m²
- Weight per unit:1.56 kg/m
- Material (Strength):
- SD295A: For general construction and civil engineering use. Features two protrusions.
- SD345: High strength. One protrusion (frame made of SD345)
It is the construction manager's job to verify that the materials delivered to the job site are indeed the correct ones.
Delivery notes, test reports, and quality certificates—the standard procedure is to receive, verify, and file them.
A craftsman is someone who works with materials.
A construction supervisor is someone who verifies that things are done correctly.
Their roles are different.
For D19 and D29 deformed steel bars used in rebar insertion work, materials that comply with JIS G 3112 (Steel Bars for Reinforced Concrete) must be used. (Ibid.)
Material specifications consist of a combination of “JIS standards” and “specifications outlined in design documents and special specifications,” so this is an absolutely critical aspect.
If there are any discrepancies, check them immediately!
Also, please be aware that if you use that material to make something, it will no longer comply with JIS standards lol.
④ How to Read Drawings

There’s practically no construction manager who can’t read blueprints! (If there were, that’d be a problem, lol.)
Many people say, “I look at the drawings, but I can’t read them all.”
When it comes to the order in which you read drawings, I want you to keep this sequence in mind.
① Read the cover page and special specifications (to understand the design conditions and constraints)
② Get a sense of the overall layout from the floor plan
③ Understand the height and shape using longitudinal and cross-sectional views
④ Understand the dimensions and specifications of each part from the structural and detail drawings
When reviewing slope drawings, check the slope gradient and slope length on the standard cross-section, and verify the design cross-section, as well as the location, number, and specifications of the anchors, on the layout drawing.
Make sure to thoroughly check all the details regarding materials and specifications (and don’t forget to double-check the clauses covering unforeseen circumstances on the consultant’s part, lol).
Once you can tell “which part of the site corresponds to this number on the drawing,” you’ll also be able to spot discrepancies between the drawing and the actual site.
In any case, please be sure to read through it carefully, from start to finish, and check everything thoroughly.
And make sure to memorize it! If you have any questions while on the job, check it right away! Please read through it thoroughly until you’ve mastered it.
This is getting long, so I'll save the rest for next time lol
See you later.
There are five things you must do before starting a new type of construction work!