Hello, everyone.
This is Enta.
How do you go about installing a legal framework?
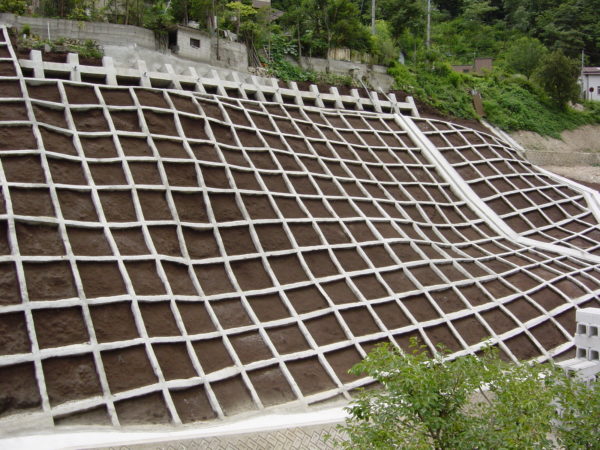
I'm sure you're wondering, "What does that mean?" but,
Is it installed based on the road gradient?
Are you definitely going to install it horizontally?
That's the point.
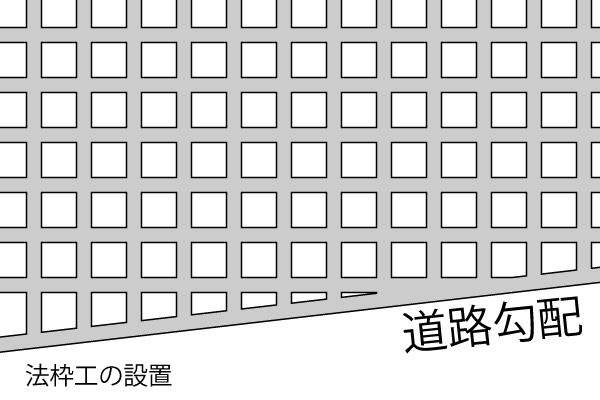
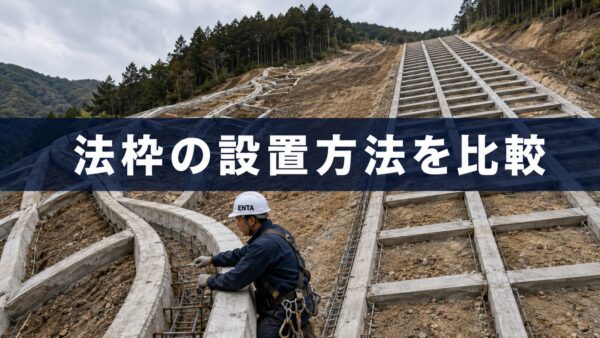
This is installed horizontally, regardless of the road's gradient.
I suppose this is the norm.

There are also retaining walls designed to match the road's gradient, aren't there?
Huh!?
I suppose some people might think that, but I feel like I see them a lot along NEXCO expressways.
It happens more often than you'd think.
I don't think there are any particular drawbacks in this case if it's limited to structural engineers, but,
It would be a bit of a hassle if there were rebar insertion work involved, wouldn't it?
The reason is that the scaffolding ends up at an angle.
Alternatively, it is very time-consuming because the machine cannot be set up unless the work is organized into sections for each pouring location.
That's why it's best to keep the frame as level as possible for ease of construction.
Considering construction waste, I feel that aligning the slope with the road gradient might slightly reduce material waste, but,
When rebar installation is involved, there’s a lot of other construction waste, so it really comes down to the level of work.
Sometimes there are some strange design drawings, but let's just go ahead and make the necessary design changes.
The government hasn't noticed this yet, so let's let them know ^^
See you later.