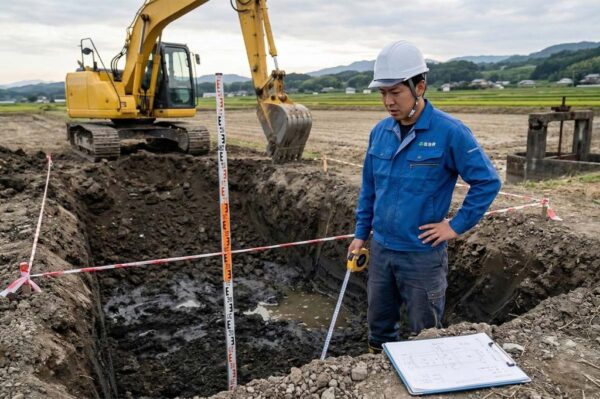
I work as an engineer for a local government.
This case begins with a terrifying phone call: “It’s 60 cm deep.”
I will share my experience with the ”60-centimeter over-excavation incident” in the following order: (1) What happened, (2) What actions the local government took, (3) My thoughts regarding the response, and (4) Lessons learned from this experience.
A ”misreading of the level” that derailed the smooth progress of the construction project”
As part of a disaster prevention project for the irrigation pond, we had commissioned and carried out comprehensive renovation work.
We had conducted several site inspections, and everything seemed to be going smoothly from start to finish, but halfway through the project, the contractor told us, “It's 60 cm deeper than planned, though."I received a report stating that..."
Unable to understand what that meant, I went straight to the site. When I checked the elevation, I found that the entire area was about 60 cm deeper than the planned elevation. The cause wasMisreading the level of a new point installed by a contractorThat was it.
The original drawings specified KBM, and the contractor established three new points based on KBM. They reported that two points were established on the same day, and one point was established the following day. The elevation readings for the first two points were incorrect, while the reading for the point established the following day was correct.
It was discovered midway through construction that the KBM value and the point for the following day were correct elevation values. Since the contractor had conducted the survey using a reference point that was easily readable from the construction site, the measurements matched the design values when the correct elevation values were used, which is why the issue was not detected until later.
In hindsight, this could have been prevented by thoroughly conducting round-trip measurements when setting up new survey points and by confirming the elevation with the KBM during the on-site inspection.
The prefecture is furious; the reservoir manager has to offer an apology that’s practically on bended knee.
The four things I did were: (1) coordinating within the municipal office, (2) reporting to and consulting with the prefectural government, (3) explaining the situation to the local community, and (4) coordinating with contractors. I will describe each of these in order.
(1) Coordination within the government agency
I reported the current status and the cause of the issue to my supervisor, initiated procedures to extend the project deadline, and discussed the future on-site response strategy. I reported that the current depth is 60 cm deeper than the design specifications, and that this was caused by a contractor’s error and my own failure to verify the work properly. Since it would be impossible to complete the project within the original deadline regardless of whether we redo the construction or revise the design, I initiated the procedures to extend the project deadline.
We also discussed future plans, specifically whether it would be possible to redo the work or if the design should be modified. If the work were to be redone, it would involve terraced embankment construction, which tends to result in an unstable structure. Furthermore, since black podzol soil was identified at the top of the embankment, we debated whether it would be appropriate to construct the structure on this soft soil.
② Reporting to and Consulting with the Prefecture
This construction project was carried out using a prefectural subsidy program. Therefore, we provided a status report, handled the administrative procedures related to the extension of the construction schedule, and reported on our on-site response plan.
We initially explained to the prefecture that, since black podzol soil had been identified, we had to excavate down to the foundation soil level, which resulted in digging 60 cm deeper than originally designed.
However, the person in charge grilled me relentlessly, asking, “Did you assess whether installation was possible or not by calculating the strength and bearing capacity of the black loam soil and the foundation soil, as well as performing stability calculations for the structure once installed? How can you say that the 60-cm section is the foundation soil? Did you prove that the 58-centimeter point is not the foundation soil?” The situation became too much for me to handle, and I eventually confessed that we had excavated too deeply and failed to verify the conditions properly during the on-site inspection. Needless to say, the supervisor flew into a rage.
After that, we prepared the documents required for the administrative procedures to extend the construction schedule, organized the relevant materials, explained our proposed course of action, and obtained approval.
③ Briefing the Local Community
We offered an apology, reported on the current situation, and explained our plan for handling the matter on-site. First, we offered a deep, prostrate apology to the reservoir manager. This apology was for the mistake we made and the impact the construction delay had on farming operations. The manager graciously accepted our apology, and after we explained how we plan to proceed moving forward, we received his approval.
④ Coordination with Contractors
We discussed future on-site coordination, consulted on a feasible construction schedule, and explained that we cannot cover the costs of any rework. From the contractor’s perspective, we discussed on-site whether a complete redo would be feasible while ensuring the stability of the reservoir, and if a redesign were necessary, what the best changes would be (regarding the reservoir’s stability, impermeability, facility usability, elevation relationships, etc.).
We also discussed the fastest feasible construction schedule, taking into account material ordering, the actual construction period, and the time required for document preparation, as well as the fact that we cannot bear the costs associated with rework.
"Do-over" or "Redesign"? Should the Contractor's Mistake Be Made Public?
From an administrative standpoint, I considered two points: (1) whether to completely redo the project or redesign it, and (2) whether to make the contractor’s construction errors public. I will address these in turn.
① Should we start over from scratch or redesign it?
The simplest thing for the client to do would be to order a complete redo. However, in this case, the issues were that a section originally planned for cut work would instead require fill work, and that a structure would need to be built on soft ground containing black loam. After discussions with the relevant government agency and the contractor, it was decided to redesign the project based on the current conditions.
Significant changes occurred in the on-site surveying, hydraulic calculations for water intake and drainage facilities, calculations of the reservoir embankment height and safety margin, drawing preparation, quantity takeoff, and cost estimation, which took a considerable amount of time.
② Should Construction Errors by Contractors Be Made Public?
In this case, it is possible to treat this as a construction error on the part of the contractor. Regulations have revealed that, in such cases, penalties—such as fines imposed on the contractor and suspension from bidding on municipal, prefectural, and national projects—are mandatory.
For small and medium-sized municipalities, having a single reputable contractor barred from bidding for an extended period is a significant blow. Since an over-excavation of 60 cm, such as the one that occurred this time, was unprecedented even for municipal construction projects, we consulted with departments other than the one in charge to discuss whether we should make the construction error public.
Mastering the Basics Can Make or Break a Project on the Ground
The errors in this case stemmed from misreading the elevation when setting up new survey points and insufficient verification during the on-site inspection. These were fundamental errors in surveying and construction supervision.
If you were to ask whether we could have prevented this mistake, the answer is definitely yes. Construction sites don’t always go according to plan, and mistakes do happen. However, many of the mistakes that occur are basic in nature and can often be prevented during the early stages of construction.
Because of this incident, I’ve made it a point to always check the levels whenever I’m on-site. I also learned firsthand that sticking to the basics is the key to ensuring construction proceeds smoothly.
By the way, just between you and me, after this incident, I realized I had misread the level on a different construction project.