Hello, everyone.
This is Enta.

When we receive a request for a quote from a private client, we first conduct a site survey.
Then, based on that, we create the on-site drawings (layout drawings, cross-sectional drawings, detail drawings, etc.).
I decide on the construction method to some extent while looking at the drawings, but at that point, I do find myself wondering if I should run a stability analysis.
If you rely too much on experience points, you end up going too far in one direction, so this is to maintain a certain level of balance.
Especially when working in the Red Zone (steep slopes), keep in mind that depending on the type of work and construction method, the area may be reclassified as a Yellow Zone, so be sure to handle this carefully.
After all, consistency and supporting evidence are crucial for documents submitted to government agencies, aren't they?
Besides, when the red zone turns into the yellow zone, asset values go up, so I'm really putting my all into it.
However, in the case of private construction projects, soil surveys aren't actually conducted, so
We use the “National Soil Information Database” to view nearby core logs and select the appropriate soil type. (Consistency)
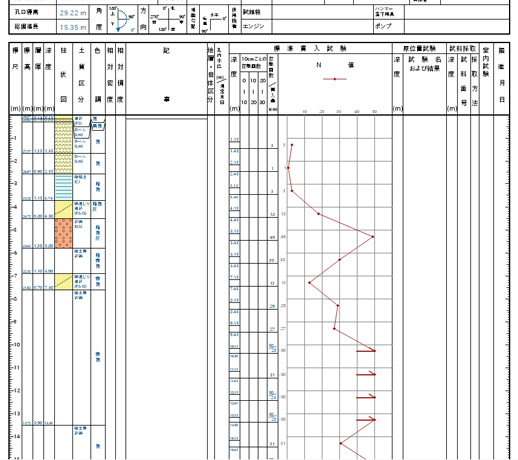
A bar chart is a type of data visualization like this.
I adjust this to roughly match the actual height of the site, and while visualizing the site, I draw a sketch (blueprint) that’s reasonably close to reality.
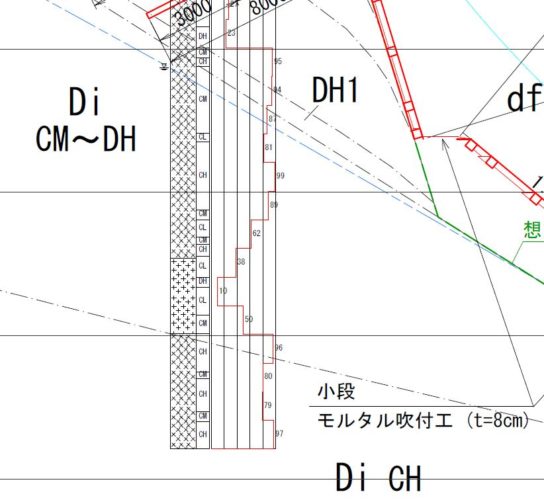
↑ This is a drawing (blueprint) based on a columnar diagram, but for private construction projects, it’s usually simplified even further.
Once you've drawn this, we'll move on to the stability analysis.
We generally use the stability analysis software from Godai Development for our calculations.
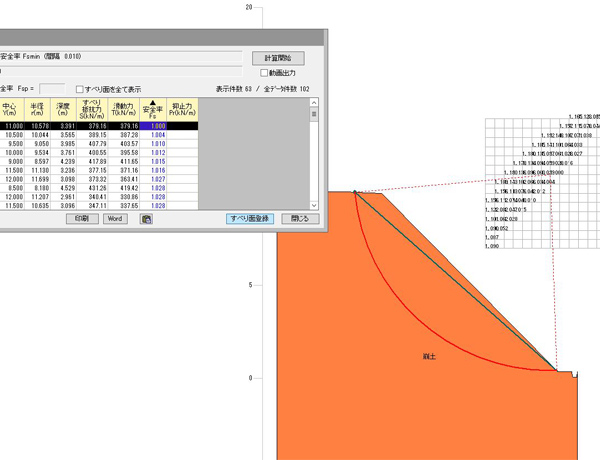
We do this to incorporate the stability analysis results into the drawings.
This is where the on-site quantity calculations begin.
Once you've calculated the quantities, you can finally start preparing the estimate!
It actually takes quite a while to come up with a quote.
And since we don't just work on that quote alone, we'd like at least a week to prepare it.
However, even after going to all this trouble, it’s pretty disheartening to be told, “We’ll consider it later,” so,
First,Estimated amountI'll let you know.
Estimated Costs for Measures to Prevent Stone Wall Collapses in Private Construction Projects
A unit of around 30 square meters costs between 800,000 and 1,000,000.
As the quantity increases, the total amount will increase accordingly, but the unit price will decrease as the quantity increases.
In addition, there will be an extra charge for rebar insertion work or dewatering drilling.
That's roughly the range—it'll be between 500,000 and 1,000,000.
It depends on the number of units and their installation locations.
It depends on factors such as whether scaffolding is needed, whether core drilling is required, or whether the space is too narrow.
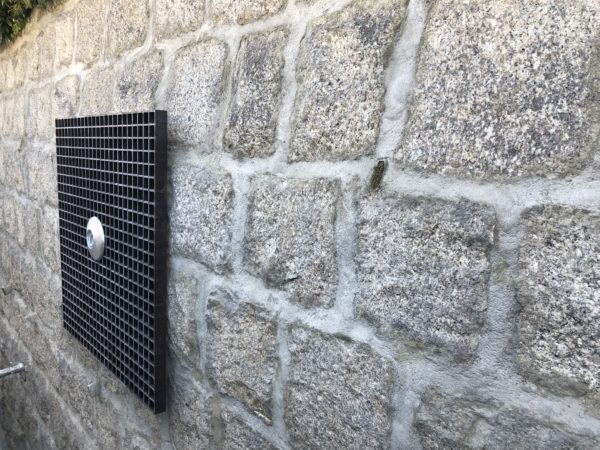
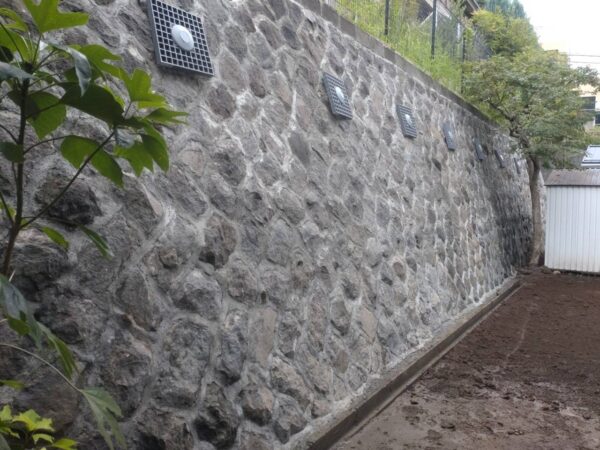
Based on my experience, for private construction projects involving stone walls in very poor condition (already on the verge of collapsing), the cost is typically between 3 and 4 million.
If we do the work here,Around 2 million on averageWe are carrying out the construction work.
The only question left is how far (or on what scale) we'll take it.
Unlike with public works projects, the extent of the reinforcement can be determined based on the budget.
Since we can simply lower the safety factor, both the designer and the contractor can carry out the construction exactly as the client desires.
However, the design calculations are based on raising the safety factor of the existing masonry—which is currently set at 0.98 to 1.0—to 1.1.
A safety factor of 0.98 indicates that the structure has already collapsed or is showing signs of failure.
I think if we raise it to 1.1, we'll be just fine.
It all depends on the client from here on out.
The reason I’m explaining this in such detail is that preparing a quote takes time and costs money.
Since our time isn't unlimited, we want to focus on designing and providing estimates only for clients who are serious about having the work done!
That's how I feel, lol
Alternatively, there is also the idea of charging a fee for estimates on private construction projects going forward, but,
I was thinking that maybe it would be a little better if I could create a simple questionnaire, use it as a template to some extent, and come up with a rough estimate...
I requested a quote but haven't heard anything backThat kind of thing happens all the time, doesn't it?
When that happens, you end up wondering, “What was this past week all about??”
Given the times, maybe it's about time to start charging for estimates,
I thought we might need to take measures like offering a discount if we take on the construction work. (After everything that happened, lol.)
See you later.