Hello, everyone.
This is Enta.
I’d like to write about “voluntary temporary housing” and “designated temporary housing,” which I discussed the other day.
To put it simply, it's just a matter of whether it's optional or required, lol.
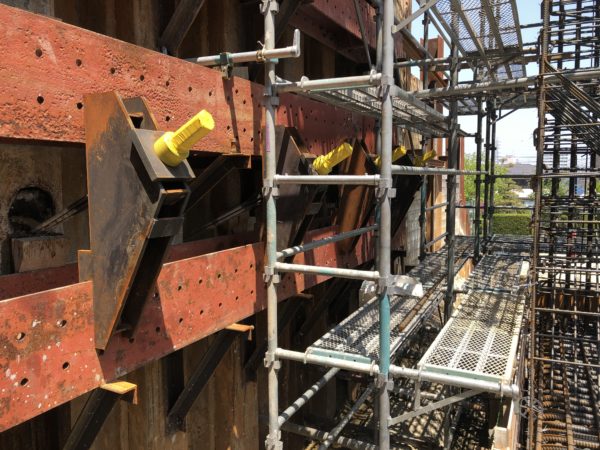
What does "optional" mean?
"Leaving it up to the person's own judgment. Being able to choose for oneself whether to do it or not, and which option to take."
That means you’re free to set up temporary housing wherever you like.
For example, when we install ground anchors, we set up scaffolding.
That scaffolding is made from a variety of materials.
Typically, single-tube scaffolding is used. Recently, system scaffolding and wedge scaffolding have become more common.
The materials used to build the scaffolding are different.
Furthermore, the assembly method and structural calculations vary depending on the type of scaffolding material.
However, there is just one small condition.
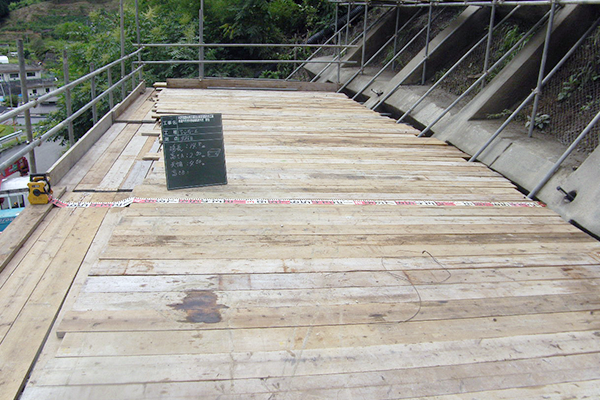
This is it.
This is the scaffolding width.
The scaffolding width is calculated based on 4.5 meters.
The key point here is that this has already been factored in, so please consider it part of the design.
Those dimensions are the design values—even for temporary structures.
However, if someone asks, “Is it listed in the cost estimate?” there are times when it isn’t, and times when it is.
Is this now an unspoken rule? For a standard rotary percussion (skid) unit, it’s 4.5 meters.
For small drilling rigs, 3.0 meters is the standard.
This means that as long as the 4.5-meter scaffold width is maintained with rotary percussion, there are no particular issues with the scaffold specifications.
However, while it is strictly optional, you are required to file a report with the local government office; you must submit your scaffolding plan and structural calculations to obtain approval.
That doesn't mean everything is free.
In a sense, the amount of scaffolding is also optional.
Let's say the design volume specified by the government agency is, for example, 2,000 m³ (kuuryube).
In the past, we used to calculate the total length by measuring every cross-section and multiplying the results, but now we just use the approximate scaffold width and length.
To put it bluntly, as long as you measure the width of the scaffolding, everything else follows the design. And that’s enough to get approval from the local government. (They’re not very likely to approve additional work for minor variations.)
After all, the only specified dimension is the scaffolding width. (There are regional variations.)
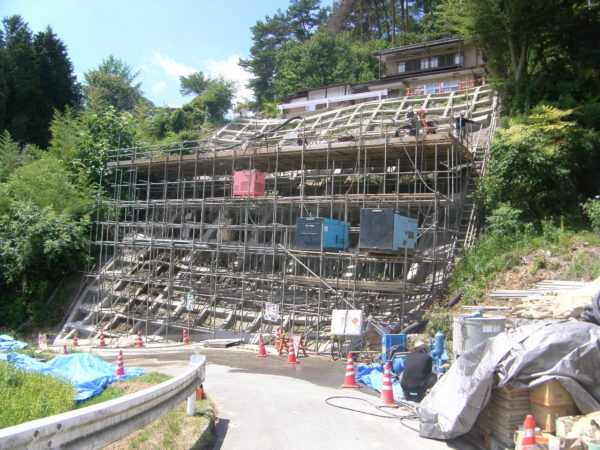
However, in cases where the quantity is clearly greater than originally designed, we will calculate the estimated quantity in advance, consult with the relevant government agency, and then amend the contract to reflect the final quantity.
Another problem is that general contractors sometimes bill scaffolding contractors for less than the quantities specified in the design, or refuse to approve changes.
Some supervisors say that even though the actual quantity exceeds the planned amount, they can’t report it because the government won’t approve the change.
That’s why there used to be so many scaffolding workers who were crying over it.
Therefore, scaffolding contractors should not simply accept the general contractor’s quantity calculations at face value but should carefully measure the actual work they have completed.
You’ll want to be careful here, as this involves your relationship with the general contractor, but I recommend that you receive payment for the work as specified in the contract.
Basically, this refers to all temporary structures not included in the design.
For example, single-wall pipes used to support the main rope on a slope are another example.
These are the parts that aren't included in the design but are necessary.
The general contractor receives payment from the government for those hidden costs in the form of a contract fee known as “common temporary facility costs.”
Roughly 50% of the repair costs
So, as a subcontractor, it’s okay to include the temporary structures needed for construction in your estimate. (Well, the general contractor wouldn’t actually tell a subcontractor to do that, lol.)
This is a temporary structure.
I hope you can at least get a sense of the atmosphere.
There are various details to consider, but I hope this gives you a general idea, and that you’ll take the initiative to learn more on your own.
See you later.