Hello, everyone.
This is Enta.
We had a final inspection the other day.
Well, on-site, we just did the usual checks—verifying the building permit, checking the building frame, and inspecting the exterior.
That's pretty standard.
The vegetation installed by the landscaping contractor also grew well.
Of course, this is a site where we experimentally incorporated green spacers as part of our innovative approach.
And now, it's time for the document check.
You're saying the design angle relative to the perpendicular of the slope is wrong!
The design angle is perpendicular to the slope, but...
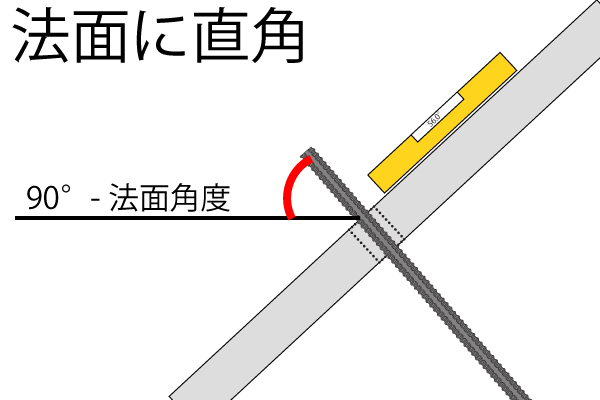
To determine the perpendicular to a slope, measure the slope's angle.
For example, if the slope face on which rock bolts are installed has an angle of 56°,
90° minus 56° equals 34°
The design angle is 34°.
We calculate (measure) the design values during installation and then take actual measurements after drilling the holes.
After that, we conducted construction management to calculate the difference between the actual measurements and the design values.
The inspector is saying that since there are no specific figures in the design, shouldn't the design values be submitted to the government office in advance?
Construction should proceed only after obtaining approval for it.
That was the gist of it.
So you're telling me to measure all the angles first after installing the door frame? LOL
The lack of uniformity in inspectors’ management standards and the discrepancies in their approaches—these are issues I’d really like to see addressed.
See you later.
Quality Control for Formwork Construction | Sequence from Lathing to Completion of Spray Application