Hello, everyone.
This is Enta.
Continuing from the other day, this time we’ll look at designated temporary housing, following our discussion of voluntary temporary housing.
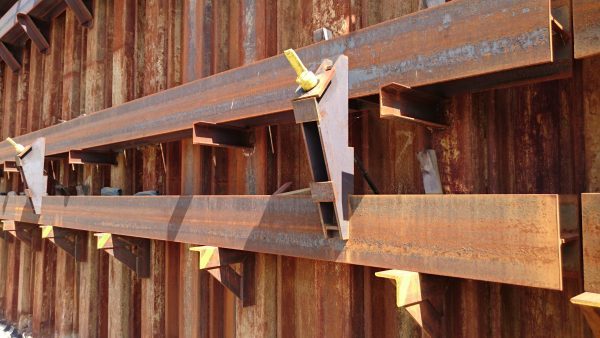
Since it’s called a “designation,” it obviously comes from the government, but when it comes to what exactly is designated… basically everything, lol.
Everything, from the specifications to the design, is specified by the government agency.
Well, that means it's no different from what's written in the design specifications for standard construction.
I think temporary anchors for retaining walls are the prime example of this.
The same goes for temporary steel platforms and the like.
Design changes can be made easily based on on-site conditions.
Instead, it is necessary to thoroughly manage the finished product, just as we do with the design.
Optional fields can be simplified slightly, but required fields cannot.
It is necessary to ensure thorough quality control.
This is the designated temporary housing.
This means that even for temporary structures, the same level of construction management is required as for permanent ones.
So this is the designated temporary facility for this construction project, right?
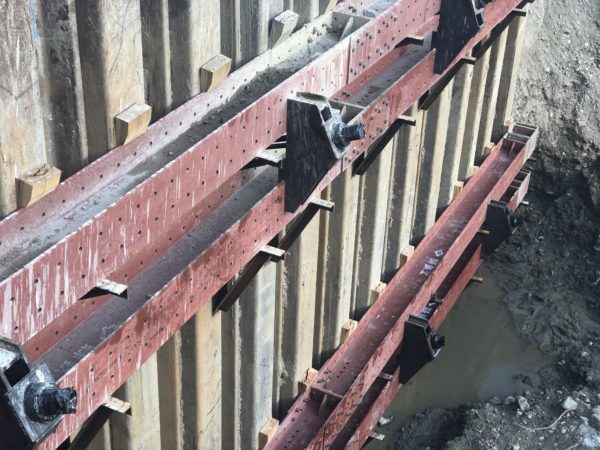
I wrote “optional” and “required,” but in reality, there’s not much difference between the two lol (especially for us slope engineers).
There isn't much of a difference in construction management methods or approaches, but the temporary works seem a little vague, don't they?
That's about the extent of it.
However, it’s very important to have a solid grasp of this area.
Because we understand the situation, we can identify things we can do and areas where we can cut back.
If possible, it’s actually quite helpful to know about structural calculations (such as stability calculations for scaffolding), and I suppose this is just standard knowledge for engineers these days?
Let's work toward becoming great engineers!
See you later.