



Hello, everyone.
This is Enta.
I decided to start this on my own,"Problems with Slope Stabilization"
In this series, I address the various questions and inquiries I was asked during final inspections back when I was a supervisor,
This is a series where I'll be writing down the answers.
I hope this is helpful ^^
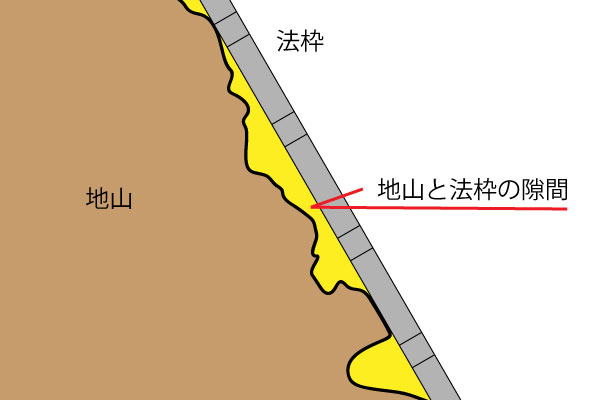
We installed a 300-type formwork frame on the natural ground as shown above.
To install it, position it so that it aligns with the highest point of the natural ground, and
The low areas in the gap between the retaining wall formwork and the natural ground (shown in yellow) were filled with mortar to level the surface at the same time as the formwork was installed.
After installing the formwork, rebar will be inserted at the joints.
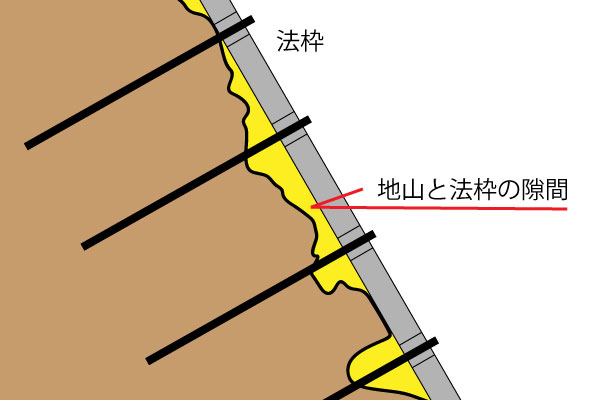
The rebar insertion length is 3.0 m.
Here's a question.
The inspector told me this during the final inspection.
"Huh? The formwork is really thick, isn't it? Isn't this a case of the rebar installers not doing their job properly??"
How would you answer that?
Think about it ^^
Please try writing your answer in the comments section.
The important thing isn't whether your answer is right or wrong, but that you express your thoughts.
Once you put it in, you have to take it out, lol (input/output)
See you later.
Participants in Real Entertainment's Slope Management Seminar
Current: 25 people


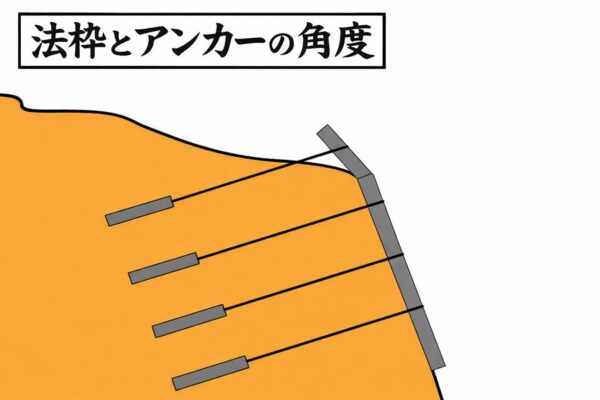
Since drilling is performed after the slope support structure is installed, the work volume is satisfactory. The following explains the approach to construction using a uniform adhesion gradient. The tensile strength of reinforcement materials installed with a slope support structure is determined by comparing (1) the pull-out resistance at the stable ground and (2) the allowable tensile strength of the reinforcement material. When placing reinforcement at the intersections of the slope formwork at 2-meter intervals, the tensile strength is generally determined by (1). Placing the reinforcement perpendicular to the slip surface allows for a longer anchorage length into the stable ground, thereby increasing the restraining force. Furthermore, installing the reinforcement perpendicular to the slope frame is preferable because it eliminates the need for bending the rebar due to the uniform slope gradient and improves the workability of the drilling process. For this reason, a uniform slope gradient is used, and the underside of the frame is leveled with mortar. What do you think, Professor?
Thank you.
The point of contention is: How can you say you're satisfied with the final result? lol
From a design perspective, there’s no problem, but will the building inspector be convinced if you explain the design theory to them?
I imagine the inspector would just be left staring blankly.
I understand exactly what you're saying, but this is a more fundamental issue.
I’m not sure what the assumed slip surface depth is, but does this mean that “the insertion depth was determined based on the assessment that the unstable layer begins at the bottom of the retaining structure, and that the insertion depth into the stable layer is sufficient (i.e., there are no issues according to stability calculations)”?
Thank you.
Since these are questions asked by the examiner during the inspection, you won't be asked about those matters.
It feels even simpler and more to the point ^^
The yellow section on the back of the retaining wall is constructed simultaneously with the sprayed concrete application on the main body of the retaining wall; however, since it serves as a replacement for leveling work, it is often described as part of the natural ground (artificial). For this reason, we explain that because we are drilling into the natural ground, there will be no issue with the drilling depth being insufficient for the rebar insertion work.
Although some have expressed concern that the sprayed material might increase the weight of the natural ground, we have explained that since the design assumes the uneven areas originally had natural ground to begin with, this poses no problem for the retaining wall structure, which stabilizes the slope across its entire surface.
If the cut slope surface is not in good condition prior to installing the formwork, the unevenness may be leveled using a low-strength mortar.
Thank you.
100 points!!!!