Hello, everyone.
This is Enta.
Golden Week is coming to an end!
That said, I guess I'll be back today—Saturday—and Sunday will be a laid-back day, right?
Thank you all for your hard work.
As usual, I was just wandering around the office doing my rounds and filling out paperwork lol
So I'm not tired at all!
But that's beside the point.
Construction Sequence for On-Site Sprayed Concrete Formwork in Slope Construction (Part 1)
Construction Sequence for On-Site Sprayed Concrete Formwork in Slope Construction (Part 2)
Last time, we got as far as assembly.
This time, we'll drive anchor bars (standard rebar) into the joints.
The terms used include "main anchor," "primary anchor," and "anchor bar," but,
It's confusing because they use similar names when applying the final layer, but,
Since it's a different type of work, the craftsmen understand.
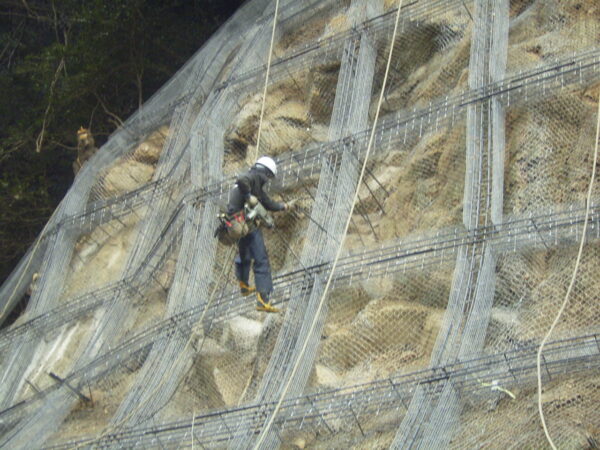
We're installing anchors at the intersections of the vertical and horizontal beams!
This is commonly known asAnti-slip rebarIt's what they call,Ensure that the formwork does not shift while the mortar is being sprayedIt's meant for that purpose.
As for size, it depends on the frame dimensions, but they range from D16 to D22 (SD345), with lengths from about 800 mm to 1,500 mm.
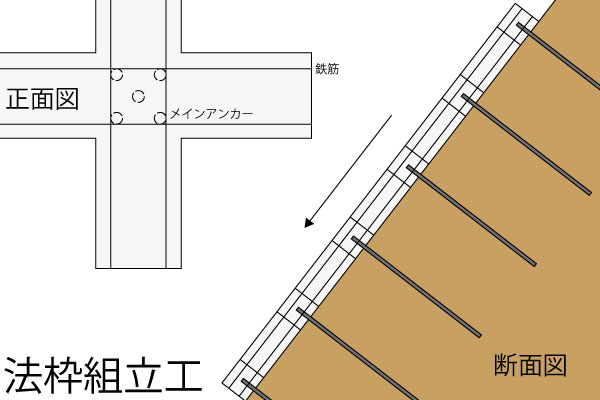
As shown on the right side of the figure above, anchor bars are used to prevent the material from shifting or falling during spraying.
Once the mortar has hardened, it won't shift, but there is a possibility that it could slip while it's still setting.
Also, on drawings, there’s often a single line drawn somewhere, as shown on the left.
You can place the anchor at the top, bottom, left, right, or center—but honestly, it doesn't really matter where you put it!
I'll say it again: it doesn't matter where you are!
Every now and then, there are directors who make no sense—insisting that something has to be right in the middle or on the far right—but it works just as well no matter where you put it.
It’s not as if we’re taking a finished-product measurement there, so the reason it’s written in that spot is that,
It's because they're still using the "ancient blueprints" that have been passed down through the construction consulting firm, lol.
It would be really helpful if construction consultants could offset the positions of the main anchors when drawing in rebar insertion points. lol
(Even the clueless government...)
Since it functions as an anti-slip rebar, you can install it anywhere without any issues!
However, there is one important point to note: when installing rebar (rock bolts), be sure to install them in one of the four directions—up, down, left, or right.
Sometimes, there are really clueless contractors who drive anchors right into the center of an intersection and then cover them with void pipes...
We've actually had cases where it gets in the way so much during drilling, lol.
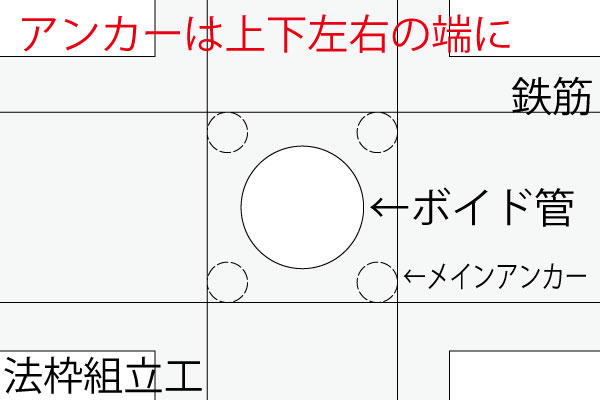
We plan to install the rebar insertion jig exactly in the center of the formwork.So,
Please install anti-shift rebar at the top, bottom, left, and right edges.
Sometimes people say, “Since we’re pouring concrete to embed the rebar, isn’t this unnecessary?” but they serve different purposes.
These are primarily intended as main anchors to be used before and during the application of sprayed mortar.
You must pour the concrete!
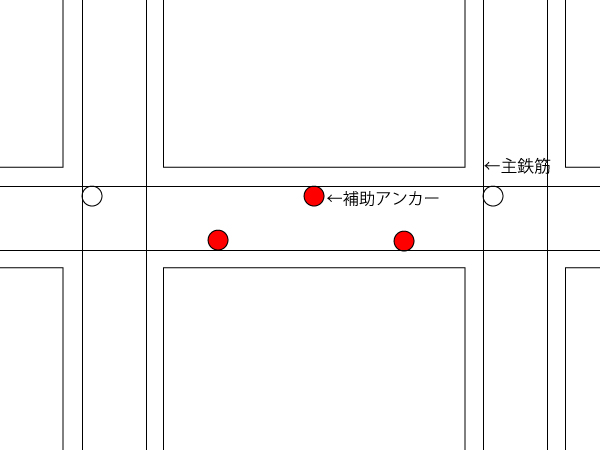
We will also install anchor bars in the cross beams.
In the case of crossbeams, this is to prevent sagging.
The crossbeam sags under the weight of the mortar.
We will install the auxiliary anchors in a manner similar to that shown in the figure above.
This also has little to do with position; its function is to prevent dripping.
In reality, if the slope is steep, we apply additional coats, and each contractor uses their own methods to prevent the paint from running.
I was wondering if there were any photos of it hanging down, but,
Since I couldn't find anything about this online or on our company's website, I think most companies are being careful about this.
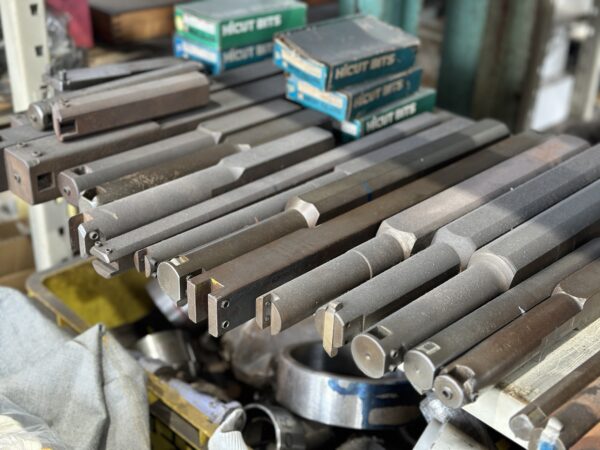
By the way, you’ll definitely need a drill when pouring concrete.
The tools that slope maintenance workers usually useClick here to select a drillSo↓
Hammer Drills You Shouldn't Buy
And with that, the legal framework is complete.
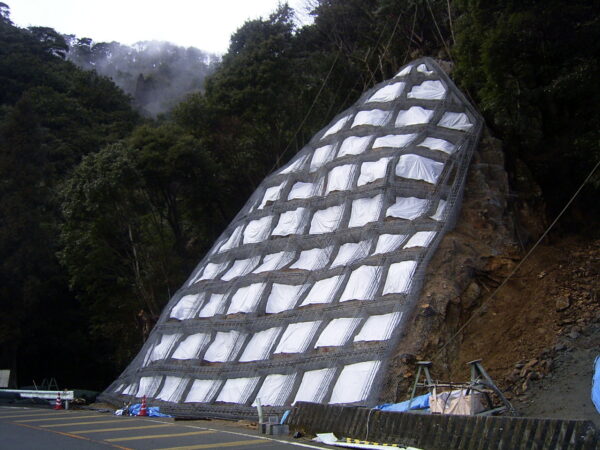
Start Side and End Side
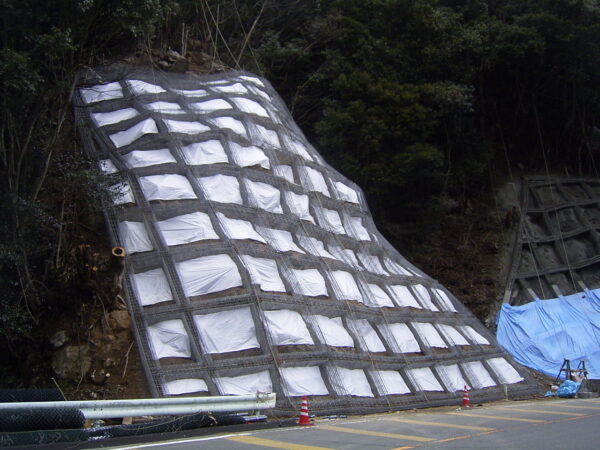
We'll attach something called a frame liner inside the frame.
This is protective covering used when spraying the formwork to prevent mortar from adhering to the inside of the formwork.
If this isn't installed, you'll have to chisel out the mortar inside the frame later, so be sure to install it.
And with that, the formwork assembly for the on-site sprayed concrete formwork is now complete.
Next up is spray application!
See you later.