



Hello, everyone.
This is Enta.
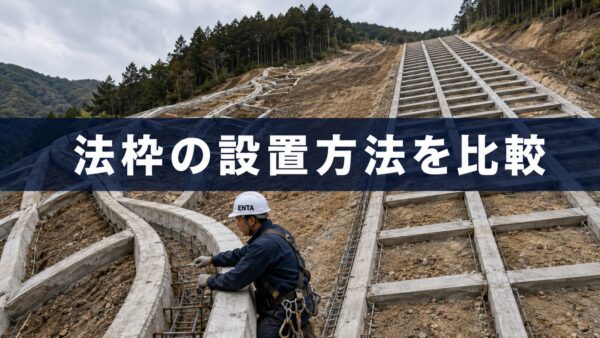
The other day, I saw my first installation at a job site!
This is it.
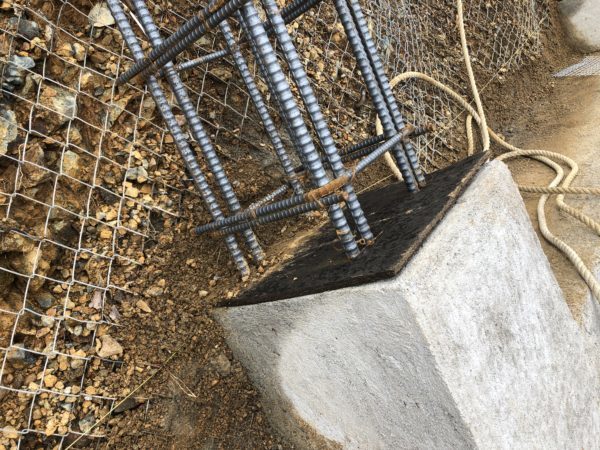
This is a legal severance of ties.
Well, it's pretty standard, but what's unique here is that the break in the border of this frame is at the very bottom of the vertical border.
The rebar has been completely cut off using Elastite.
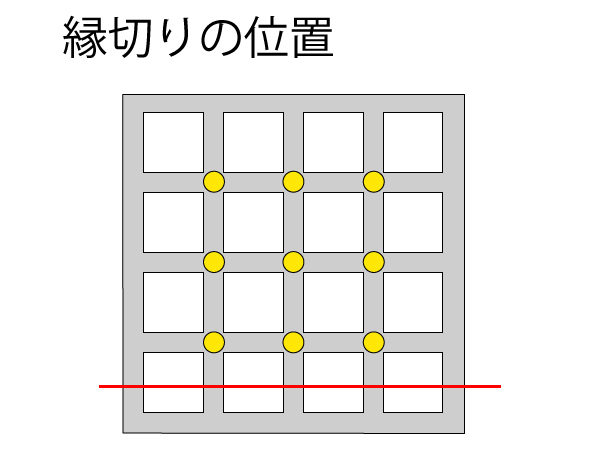
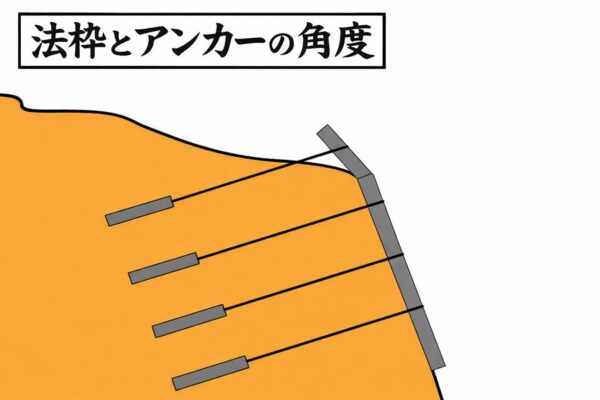
This frame is for the installation of ground anchors.
The red line in the figure above indicates the position of the elastite shown in the photo.
When the retaining wall is considered a pressure-bearing structure, it’s easy to see why the edge is cut off halfway along the wall.
There are plenty of them.
But here, only the bottom part has been cut off...
Since a frame structure is being used as a retaining wall, I understand that the ends are designed to project outward.
Since the length of the slope's formwork was slightly longer than the design formwork frame, we'll extend the formwork frame, but to make it clear where the overhang is, we'll cut the edge here!
I wonder if that's what happened?? lol
From a design perspective, don't you think this bottom part is unnecessary??
Am I the only one who thinks that? lol
If someone told me, “This is the base of the upper frame,” I’d probably just think, “Oh, I see,” but...
But I don't think there was a top frame...
It's not that I'm denying it.
Each prefecture has its own approach.
That's fine, but please don't sweat the small stuff! lol
Doing so will significantly improve your slope construction management skills.
Don't get stuck thinking, "This is the only way!"—if you approach things with a flexible mindset, your work will become even more interesting!!
See you later.


That's interesting! Being able to see rare installations like this is what makes this site so appealing.
Thank you as always.
I think this is pretty rare, too, lol.
We’ve done construction projects all over the country, but this is the first time we’ve encountered a case like this.
It really makes me realize that there are all kinds of different ways of thinking.