Hello, everyone.
This is Enta.
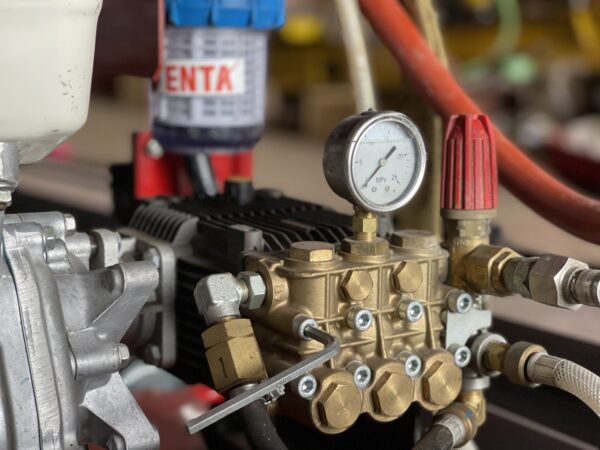
The other day, I was repairing our pressure washer.
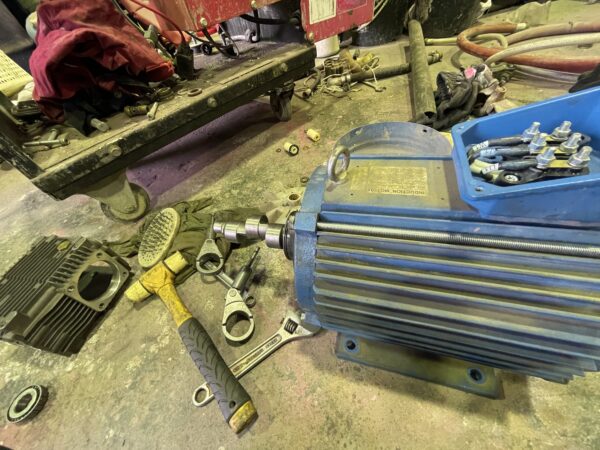
This pressure washer is the one our employee messed up while trying to fix it—the connecting rod inside is a total mess lol.
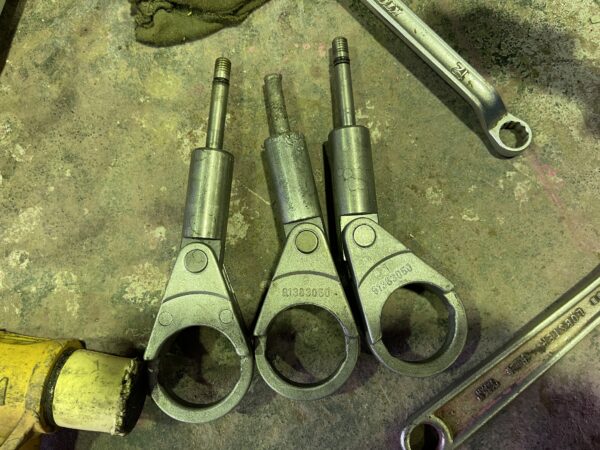
There is a ceramic piece attached to the end of the connecting rod; when it moves, the plunger draws in water and pushes it out.
The tip of the middle rod is bent, isn't it?
The real cause was that the ceramic plunger had been installed incorrectly, so it was getting crushed inside lol.
Because of that, I had to replace everything from the crankcase to the pump head lol
The actual loss is about 100,000 on a materials basis.
It looks like the contents will be practically brand new lol
Since I know the reason, it’s easy to fix, but the person I wanted to tell isn’t here anymore, haha.
I want to explain how this happened, but...
Well, I guess I learned something new, so I figure this is okay in its own way? lol
Of course, if I had carefully assembled it while referring to the blueprints, there wouldn't have been any problems at all, but this is the result of my neglecting to do so.
Examine the drawings to understand the structure.
Can you do that?
When you're out on site, do you ever look at blueprints??
It goes without saying that the director watches every detail, and based on that, identifies discrepancies with what’s happening on set and pinpoints the issues, right?
Craftsmen also need to look at the blueprints to get a general idea of what’s involved.
We slope-construction workers don't actually look at blueprints that much, do we? lol
It’s usually the director who gives instructions like, “Mark off the boundaries and build a frame from here to there,” or “Let’s do some shotcrete,” right?
As for the boundaries, we won’t know them until we survey the site, so there’s no need to know that much detail—just the topography of the site and some preliminary construction drawings, for now.
Is there an anchor or a bolt after that?
What about the other connections?
I'm sure you can imagine all sorts of things like that.
First, I look at the drawings, inspect the site, and visualize the project, then build it on-site.
Just that alone lets me anticipate what comes next, so I can work quite quickly.
The reason is simple: I know what happens next.
When you're driving, if you know there's a curve ahead, you can navigate it smoothly.
It's the same thing—if you know that, it'll go smoothly.
There might be some parts where you think, “Huh, something’s off here??” but for the most part, it works out fine.
You might not understand it at first, but if you get into the habit of looking at drawings, you'll be able to see and imagine the work you've been thinking about from a different perspective.
See you later.