Hello, everyone.
This is Enta.
A piece of machinery left our company today bound for Kagoshima.
It will only be for a short while, but I appreciate your understanding.
But that's beside the point.
Changes in Area Due to Drainage Pipes and Drainage Concrete
That's just common sense for someone in the slope stabilization business, isn't it?
If someone asked me, “Which do you prefer, drainage concrete or drainage pipes?” I’d say drainage concrete, of course!
That's what you'd think, right?
For those of you wondering, “What’s that all about?”, here’s a quick explanation.
A Discussion of Drain Pipes and Drainage Concrete
I wrote about this last time, so please see here.
As for why I wrote this again,How do you calculate when the area inside the frame decreases?Are you doing it?
Since I was asked about this, I'll write about it.
This is a cross-sectional view of the legal framework.
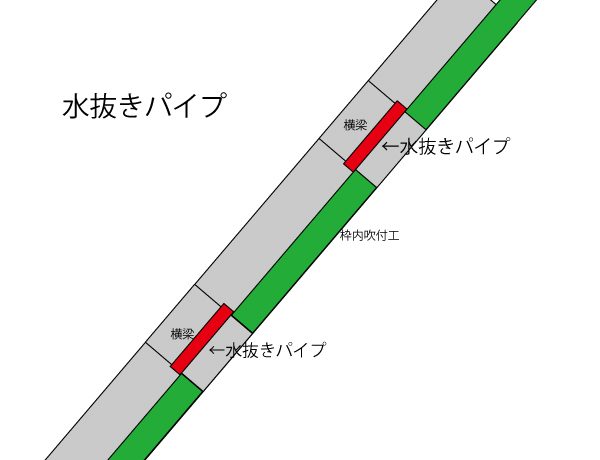
Install it near the center of the side frame of the legal frame.
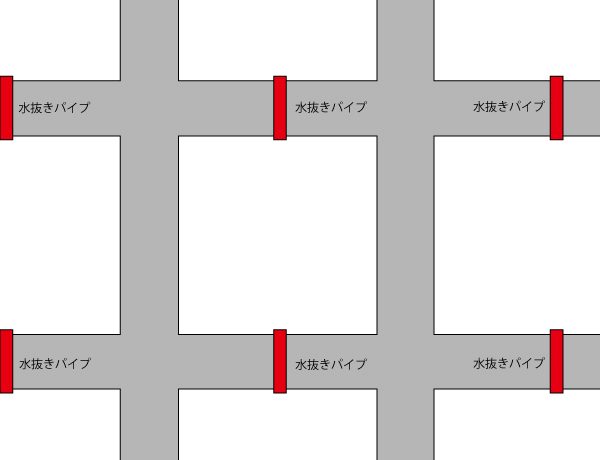
We generally use VP50 PVC pipe.
*PVC has nothing to do with calculating the area, lol.
In this case, you can calculate the area within the frame as usual.
Total area – Area of the legal frame = Area within the frame
So, what about a concrete worker who specializes in drainage concrete?
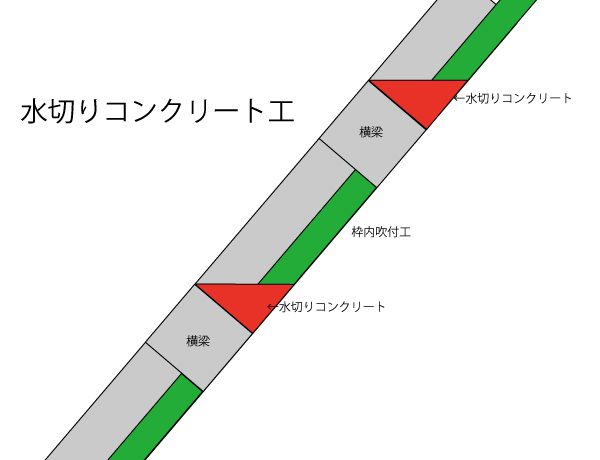
The area within the formwork has decreased by the amount of drainage concrete that was poured.
How do you calculate this?
First, calculate the average slope of the entire slope.
Since it's not practical to measure each location individually, please calculate the average slope.
I think the average gradient shown in the standard cross-section drawings from the government office should be fine.
Alternatively, if the original design includes a concrete drainage structure, this may be noted in the calculation basis.
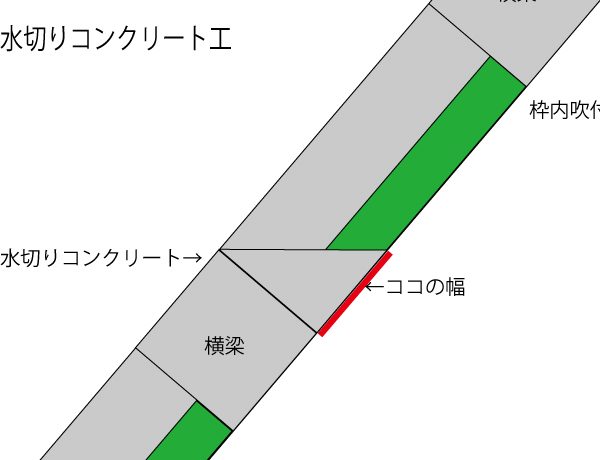
Calculate the length of the red line segment shown in the figure above.
Calculate the length of the outer perimeter of the horizontal frame, excluding the intersection points.
Total width of the horizontal frame × length of the concrete drip edge = area of the concrete drip edge
Total area – Formwork area – Area of the concrete drip edge = Area within the formwork
That's how it works.
By the way, since payment for permeable concrete work is calculated per cubic meter,
Average Cross-Sectional Area × Total Length of Cross-Beams = Volume of Drainage Concrete
That's how it works.
It's a little complicated, but this is how we calculate the quantities.
See you later.