Hello, everyone.
This is Enta.
The other day, I was actually quite surprised to see on Twitter that there are construction managers who can't use CAD.
(I imagine most of you are in the architecture field, though.)
As civil engineers, we always draw up drawings because we need to submit them to general contractors and government agencies.
The general process is as follows:
1. Pre-construction Surveying
We measure the elevation and cross-sectional drawings and incorporate the site topography and other features into the drawings.
2. As-Built Drawings
Drawings showing the measured points on the constructed structure and the structure itself
3. Final Design
Final drawings with revisions (drawings showing the areas where changes were made, such as the above development drawings and cross-sectional views)
Back in the day, I used to draw these blueprints by hand, which would take me several days, lol.
These days, with CAD, I can usually whip it up in about a day.
The beauty of CAD is that it allows you to bring the ideas you’re currently imagining in your head to life.
Actually, it’s easier to just sketch it out freehand in a notebook and then transfer it to CAD.
And that data can be shared with anyone, allowing them to make a decision at a glance.
With hand-drawn, freehand diagrams, it’s easy for the writing to be illegible or for others to misinterpret them.
If you draw it clearly in CAD, the design will come across clearly. (It’s easier to understand.)
For us civil engineers, CAD drawings are absolutely essential when presenting to government agencies or general contractors!
It is also necessary to accurately convey your own vision for the project.
To put it another way, I believe it goes without saying that civil engineers working on public works projects should be proficient in CAD.
If you've never tried it before, please give it a try.
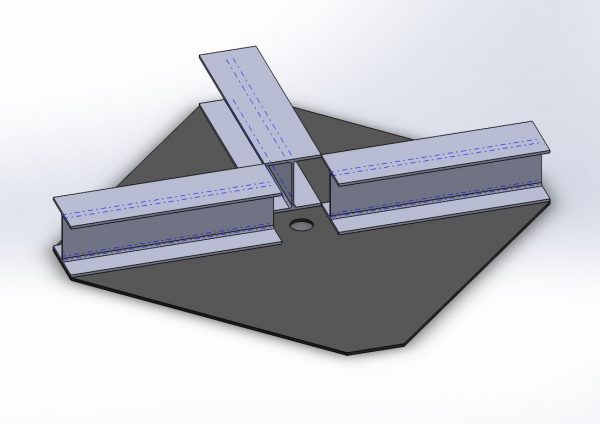
Modern CAD software really is so easy to use.
Plus, the features we actually use only make up a few percent of the total, lol.
It's packed with features I hardly ever use (or don't know how to use).
Once you know how to use it, you can easily draw blueprints in just one hour!
The people I've taught so far usually take about an hour, lol.
With just the bare minimum of features and a basic understanding of how to use them, you can whip up cross-sectional views, part drawings, and exploded views in no time, right?
As you continue to improve, I think it would be a good idea to learn how to write documents that comply with the Construction CALS standards.
I'll just give it a try.
See you later.