Hello, everyone.
This is Enta.
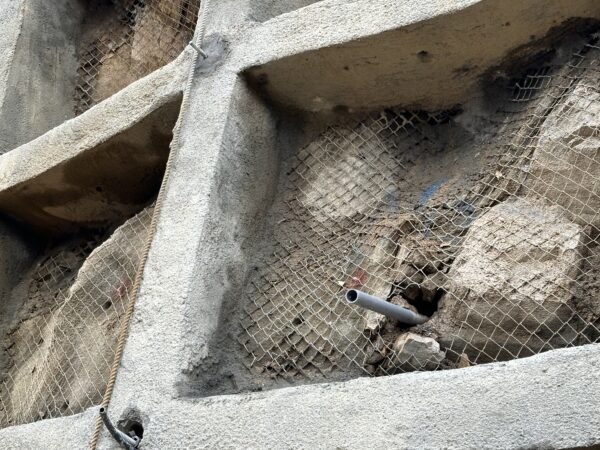
Lately, when I'm doing rebar installation work, I find myself thinking, "We've got to drain the water from here or we're in trouble."
There are plenty of places like that.
We always include drainage in the designs we create in-house.
However, generally speaking, when it comes to first- or second-tier subcontractors, regardless of the circumstances, the work is done according to the design, isn't it?
In a standard design, a drainage worker isn't included.
In recent design projects, the process usually goes like this: “How about the formwork method?” ⇒ “How about the rebar insertion method?” ⇒ “What about the ground anchor method?”
That's the gist of it.
I hardly ever have to drain it.
Personally, even if we have a rebar inserter, shouldn't we still install a drain?
That's the gist of it.
Even if the required deterrent power increases beyond expectations due to heavier-than-expected rainfall, we can still handle it, right? (This is just a hypothetical scenario.)
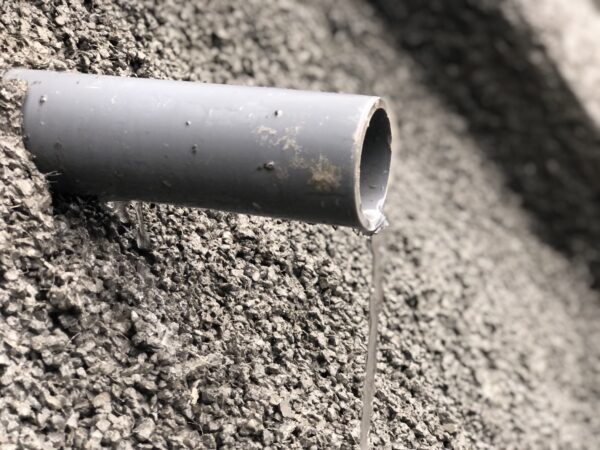
So, I figured it would be safer for us to include this, or something like that,
At job sites where we feel things might get out of hand if we don't install it, we go ahead and install it ourselves.
Even though I say I’m doing this on my own, I’ll obviously get permission from the general contractor, lol.
And, well, this is really just a matter of our company’s own efforts—I mean, if it collapses during construction, the consequences will ultimately fall on us, right? lol
If you lay the groundwork in advance to prevent delays or schedule disruptions, the results won't fall apart (though they might not have fallen apart anyway).
That's what I'm thinking lol
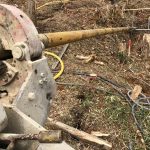
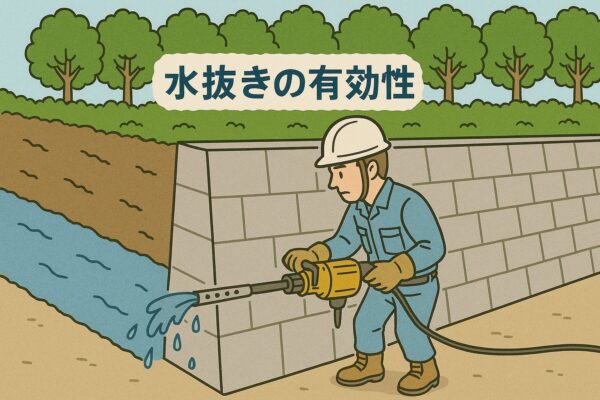
The drilling is also horizontal, and the depth is only 4.0 meters.
To give you an idea, for a rebar installer, it’s basically a matter of getting to the boundary between the soil that’s being moved and the soil that’s staying in place.
A site where water is constantly flowing is a surefire winner.
As for construction costs, sure, if the general contractor would just cover half—even just the regular expenses—that would be more than enough, but,
If it's just a matter of our company's own efforts, I guess we'll just have to do our best, lol.
If the general contractor knows that the client will pay as long as they come up with creative solutions, it makes it easier for the general contractor to foot the bill.
A general contractor who, anticipating that kind of goodwill, says, “Hey, do the dewatering drilling for free!”... (Though I don’t think there’s anyone like that...)
On a slope where rebar is to be inserted, the depth is roughly 4.0 meters—though that’s just a rough estimate—and it takes about 15 minutes to drill the hole.
Just insert a 4.0-meter section of VP40 perforated pipe (homemade) into it.
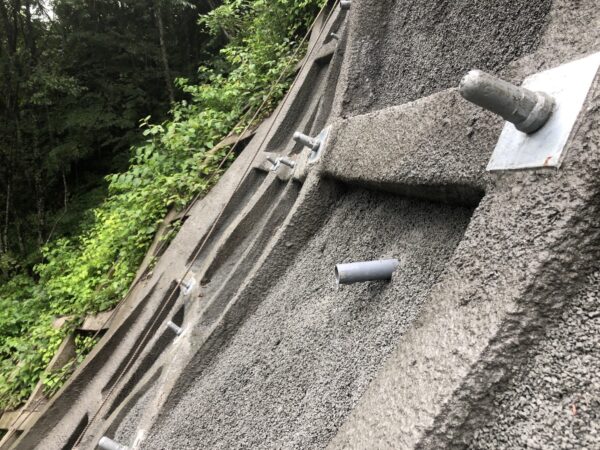
We’re pouring this concrete strictly as a temporary measure, but the results are outstanding!
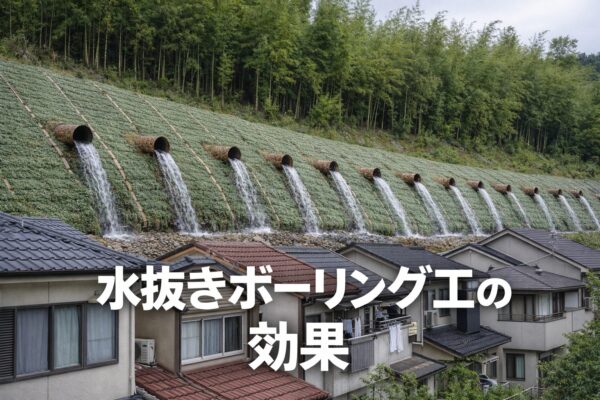
If, when I inspect the site after construction is complete, I see water trickling out...It was worth it!
That's just how it is, lol (a world of self-satisfaction)
It would be best if someone could take a look at the design, but,
It’s really heartbreaking to see the parts I worked on eventually falling apart, isn’t it?
That's why I've always thought to myself that it would be great if drainage were recognized as an essential part of the construction process.
See you later.