



Hello, everyone.
This is Enta.
Since it's Sunday, this is just a copy-and-paste post from Ameblo, lol.
A lot happened last week, and I was completely wiped out.
There are good times and bad times, aren't there?
I'll do my best!
But that's beside the point.
This is about how to determine the placement location for rebar insertion work.
For Sprayed Mortar with Reinforcing Bar Insertion
Here is the basic order.
1. Check the survey points on the drawing.
2. Check the drawings and the site, and mark the survey points.
3. Confirm the cross-sections (measurement points) reviewed in the design calculations.
4. Review the design calculations and drawings to determine how many piles will be driven into each cross-section.
5. Mark the points according to the on-site survey points. (If there are five lines on the cross-section spaced 1.5 meters apart, determine the first line by measuring from the road shoulder, and then continue marking the lines at that interval.)
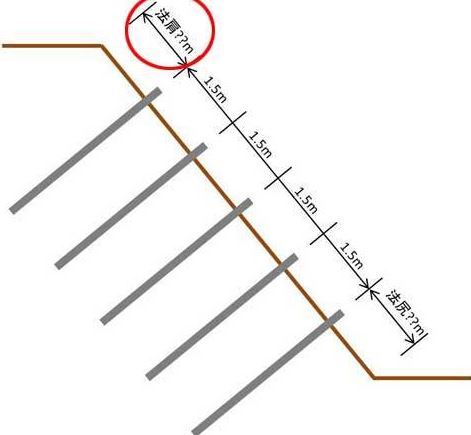
If dimensions are provided in the design calculations or drawings, the position of the first one is determined by the distance from the face of the wall.
Alternatively, it may be based on the distance from the base of the leg or on an equal distribution.
I think it's okay to use the distances from the CAD drawings. (Be sure to check the design calculations.)
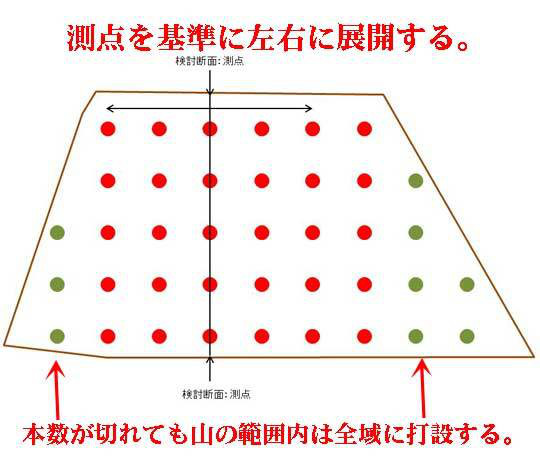
If the pitch is 1.5 meters, be sure to maintain a 1.5-meter pitch in the horizontal direction as well.
Depending on the situation, the staggered arrangement or the horizontal and vertical spacing may vary, so please carefully review the design calculations and drawings.
If the number of units exceeds the original design, please report this to the local government via meeting minutes, consultation documents, etc., or hold a meeting to discuss the matter.
See you later.





This is a basic question, but for a 300-frame formwork system, is the position of the bottom horizontal beam determined by measuring 300 down from the inner frame?
Thank you as always.
In the case of a finished form within a legal framework, it is essentially the core.
In the case of pitch, a 300 decrease would result in an unacceptable product, so it will be a 150 decrease.
You can reduce the frame width and height by 300.
If this isn't what you were asking, please feel free to ask again.
Thank you in advance.