Hello, everyone.
This is Enta.
There was a very tragic accident during the previous earthquake.
This was an incident in which a block wall buckled and collapsed due to an earthquake.
That's really too bad.
As civil engineers, we know that block walls are practically non-existent in terms of strength.
It's obvious at a glance that the higher it is, the more likely it is to break.
However, it still exists all over the country.
If you remove it, there may be some areas where that part could become unstable.
It seems there are quite a few areas that still cause concern, even with a retaining wall in place.
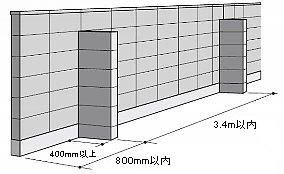
Let's think of ways to make use of it without removing it.
I suspect that requests for structures like this will likely increase in the future.
Actually, since we do something similar here, we could consider this as a potential solution, right?
If there is soil or other material behind the structure, use rebar insertion to minimize the buckling surface.
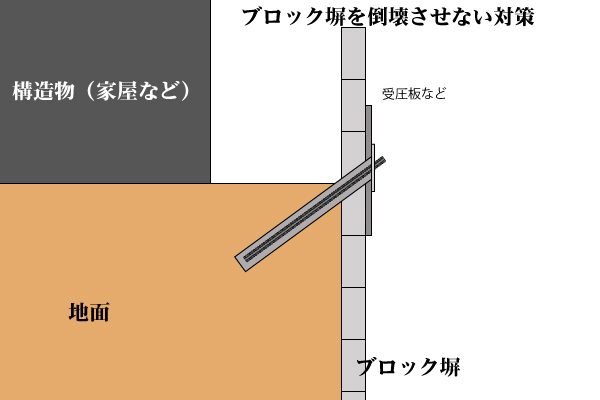
In this case, the main concern is that, since each block is an individual unit, there is no continuity.
Therefore, I believe it is important to either apply a surface treatment to ensure continuity or to press the pressure-receiving surface firmly so that there are no gaps.
In addition, during an earthquake, the ground may push against a block wall due to its structural weakness, causing it to collapse.
Since there is a load on the ground itself, it would be best to take that into account as well.
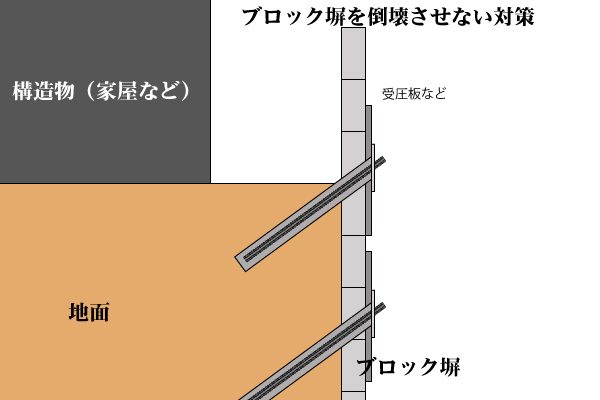
↑Something like this would be perfect, wouldn't it?
When the head protrusion is kept to a minimum, installation is possible with a total thickness of approximately 45 mm, consisting of the pressure-bearing plate and the head treatment material.
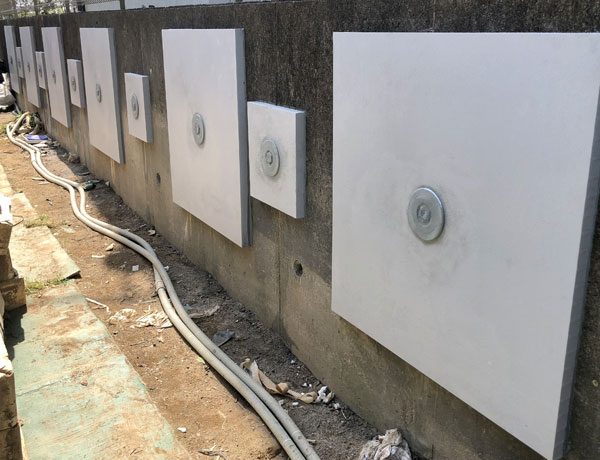
↑This is a buckling countermeasure for a concrete wall that was previously commissioned by a private client.
Since this structure had developed cracks in some areas, we addressed the issue by inserting reinforcing bars.
Since the area had already been improved with pile foundations, we had to work around them, which made the job a bit challenging.
Although the space was narrow due to adjacent houses and other structures, we managed to pull it off.
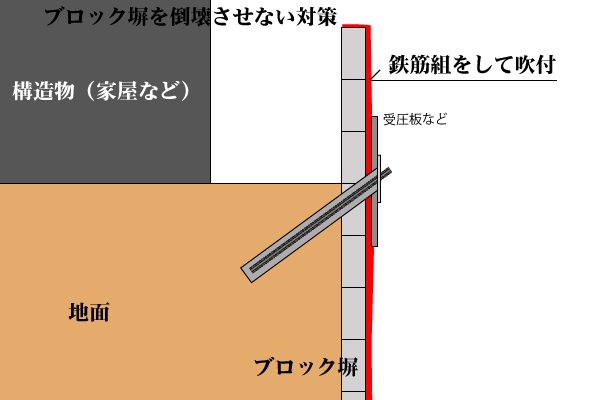
↑In this case, place a mesh of reinforcing bars, spray mortar to create a continuous surface, and secure it using a rebar insertion tool.
Since I'm concerned about the spray thickness, this isn't really an ideal solution. (It is effective for masonry, though.)
Alternatively, a bridge repair method that involves applying aramid fiber to both the top and bottom surfaces to ensure continuity also appears to be a viable option.
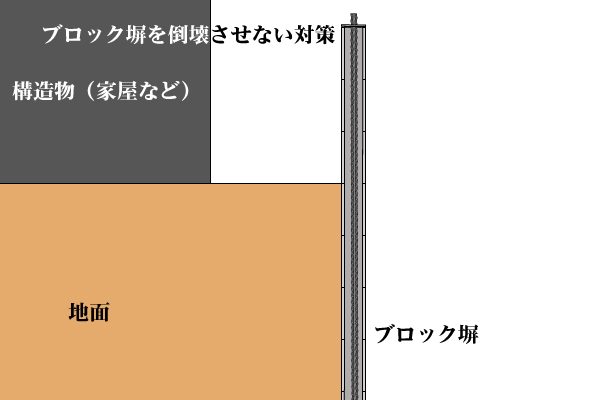
To ensure continuity while preventing the structure from collapsing, drive the rebar inserts vertically!
If you drive this about 1 meter into the ground, it probably won't tip over.
Plus, since we’ll be injecting grout, it will become quite sturdy. (This depends on the placement spacing.)
Also, if you connect the rebar ends, it would be the strongest.
However, vertical drilling looks like it will be quite difficult. I think I'll have a hard time securing the machine.
It would be best to remove them, but there are some places where that’s just not possible, right?
There are various methods, but if you’re able to take precautions, you should do so.
The biggest problem isWhen you fallIt would be best if nothing happened, but in reality, if an accident occurs like the one this time,
The owner ends up being the perpetrator.
Is this...Brrr...How about it? What if the wall in your house collapsed and something terrible happened...
To avoid that from happening, if you happen to have something like this at home...Concrete block walls, dry stone walls, interlocking pavers, and cobblestone wallsIf there are any, etc.
If possible, please have a professional take a look at it.
Although it won’t collapse immediately, since stone masonry—with the exception of mortared masonry—lacks continuity, there is a possibility that stones could fall out.
On the other hand, sometimes it won't come out, but to be honest, I'm not sure about that.
However, even the magnificent stonework of Kumamoto Castle is, unfortunately...
Looking at it the other way around, if you're planning to build a block wall, you should start by using galvanized D19 rebar for the vertical reinforcement, and
Drill holes about 1 meter deep into the natural ground and secure the structure with grout. If you install these at intervals of about 1.5 meters, it won’t fall over.
I do think that if the transverse rebar were D16 or something and securely tied, it would be fine... (But I don't know much about construction, so this is just my opinion.)
If the structure appears to be deteriorating, you can take measures against earthquakes by repairing and reinforcing it first.
Our slope stabilization business has significant potential to enable true disaster prevention—rather than just responding after a landslide has already occurred, doesn't it?
See you later.