Hello, everyone.
This is Enta.
Slope Construction Problem 1 (Slope Framing and Rebar Insertion)
Here is the answer to Problem 1 from the previous slope engineering assignment.
A perfect answer was posted in the comments section the other day, so I’ll just go with that, but I’ll explain it anyway.
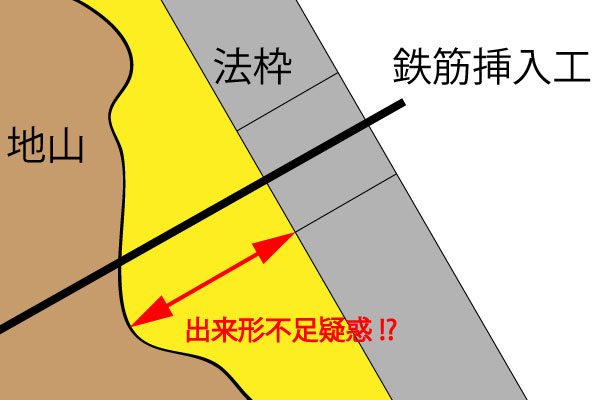
If an inspector asks, “Isn’t this part substandard?” how should you explain it? Well,
The areas where this yellow mortar was sprayed at the same time areWe'll treat it as natural ground!
If the natural ground surface is extremely uneven, it is leveled using a low-mix mortar (soil-cement) or other mortar, and
Since we'll be assembling the frame on top of this, this leveled area isSame as the natural groundThat's the line of thinking.
Therefore, even if the slope is very uneven, we assume that the natural bedrock would have been present there.
Using leveling mortar or soil-cement
After applying a base coat to reduce unevenness, assemble the formwork.
That section is included in the "Guidelines for the Design and Construction of Retaining Structures" published by the National Association for the Protection of Specified Slopes.
Furthermore, since we are replacing it with a material that is stronger than the natural ground, we don't have to worry about issues such as ground bearing capacity.
Consequently, this means that rebar installers will not be held responsible for any deficiencies in the finished work.
See you later.