Hello, everyone.
This is Enta.
The other day, I went to check on the stone masonry site where we completed the work last month.
It was raining heavily due to the typhoon, so I checked to see if the pore water pressure had risen lol
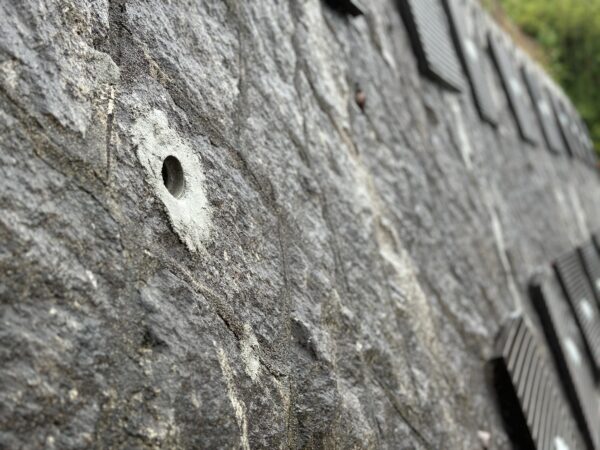
Drainage has been installed at the section where the internal pressure of the stone wall has risen due to heavy rain, causing it to be on the verge of collapse.
This stone wall had already begun to crumble and had partially collapsed.
To prevent that from happening, we installed rebar and added drainage as a supplementary measure.
Basically, the stability analysis is complete based solely on the rebar insertion work.
Since this is a private sector project, the safety factor is calculated as 1.1.
However, in reality, it’s better to include a drain (even if it’s just a drain), so
Whenever I design something, I always include a drain.
If there is a hole in an area where the pressure is high, the pressure will inevitably drop to zero.
The reasoning is simple.
That's why we add a drain plug.
But this doesn't even show up in the calculations, so I can't really talk about safety factors or anything like that.
But I think this is the one where the results are easiest to see.
Especially during heavy rain.
If water is coming out here, that's proof the pressure has been released!
That's all.
I don't really know anything about rebar installation, lol.
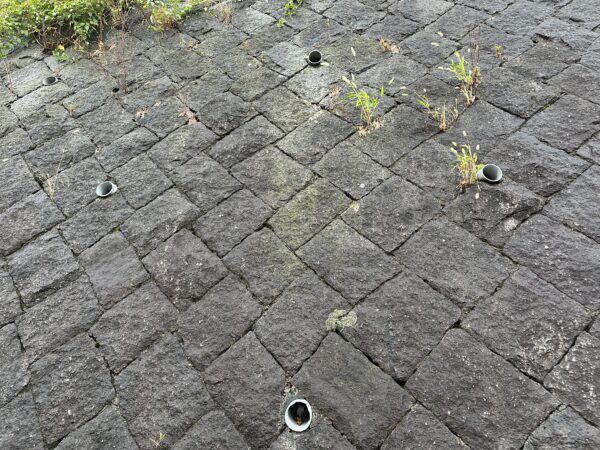
I imagine that with stonework like the one shown above, water sometimes seeps out from between the stones.
For now, the internal pressure within this stone wall is being held in check by the weight of the stones, but,
The likelihood of collapse increases significantly when the soil particles inside are continuously washed away.
I don't think it's enough to just have a drain.
Especially during the recent episodes of extreme localized downpours.
Since the draining is only on the surface, it's highly likely that we won't be able to handle it.
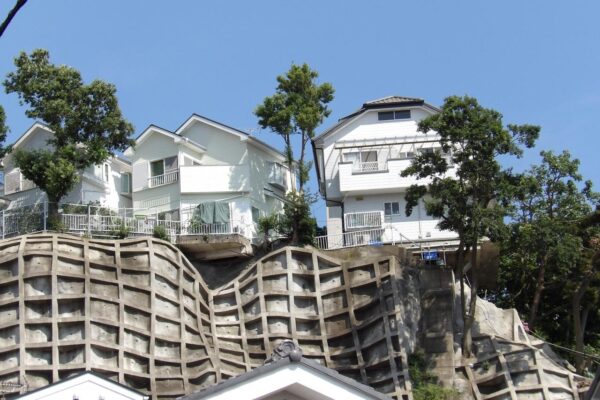
The basic rule is to drain from the back!
This applies to the backfilled foundations, stone masonry, and L-shaped retaining walls of houses built on slopes as well.
I just think that draining only the surface water is nonsense...
I've been designing and constructing residential slopes and such lately, and I've come to realize something lol
I often wonder why there aren't any construction methods like that in the field of residential foundations.
Since there haven't been any such cases so far, I have a feeling something like that will eventually come up, but I wonder how it will turn out...
Well, even so, since we get called out because of collapsed house foundations, I can’t help but wonder if that’s actually okay, lol.
Just the other day, at a job site in Mie Prefecture, we installed a drainage pipe below the foundation of a house, and water gushed out.
I guess that just shows that nobody ever thinks about what's below a house's foundation, lol.
It takes so long to realize it’s happening—you don’t even notice until the partial collapse has already started lol
See you later.