Hello, everyone.
This is Enta.
Here’s how to measure positioning errors using a bolt scale on an anchor.
A scale plate is a plate with a square bolt scale printed on it.is what they say.
After drilling the anchor hole, the casing is pulled out.
Once the starting end (the tip of the casing) appears, slide it through the scale plate and install it.
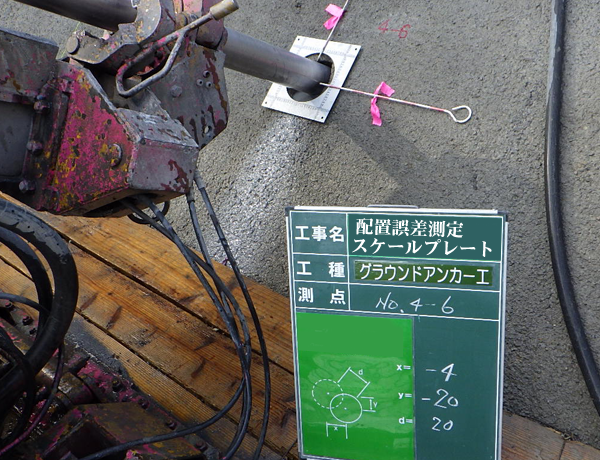
Since the drill hole centerline has been marked both vertically and horizontally, the centerline is easy to identify.
Center the casing and install the scale plateI will.
The idea is to measure how far the nail has shifted from its original position relative to the casing.
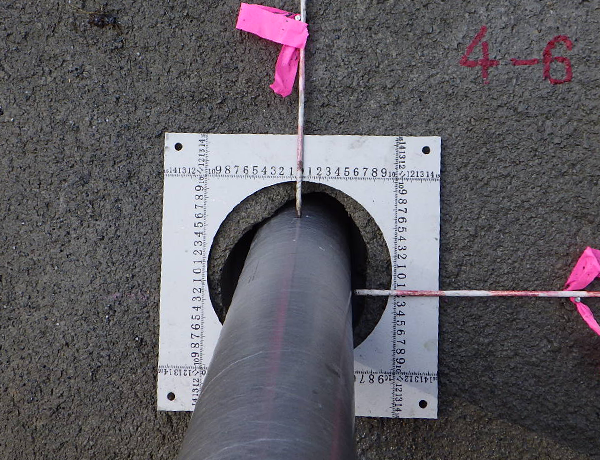
The pinholes are positioned vertically and horizontally for measurement.
This allows you to measure positioning errors.
Since this measurement is taken after drilling, you might think that the anchor body’s position has shifted, but,
After taking these measurements, secure the anchors at the positions of the horizontal and vertical escape nails. (Secure them with rebar or similar.)
If you do that, the anchor body will end up almost exactly in the center.
Ideally, we should develop a tool that can measure this in a single step, but please bear with us for a little while longer.
This scale plate is the large size.
Doing this will give it a fresh, attractive look.
There’s no doubt that meticulous management will go over well with both the general contractor and the government agency.
That said, if you think it's a hassle, you're better off not doing it lol. After all, it really is a hassle!
That said, it is included in the as-built inspection items.
The anchor we used this time was SEEE's tie-down anchor, so it was easy to work with.
With PC steel wire, it sticks out about 1.5 meters—I wonder how that will work out...?
I'll try it out with PC steel wire next time.
See you later.