




How to Do Something Safely | A Mindset for Preventing Human Error
Hello, everyone. This is Enta. The first three days of the New Year are over, and since work starts on the 5th, my break ends today. Did you all enjoy your holidays without any injuries? I went snowboarding with my kids for the first time in a year, but man, it was really exhausting…
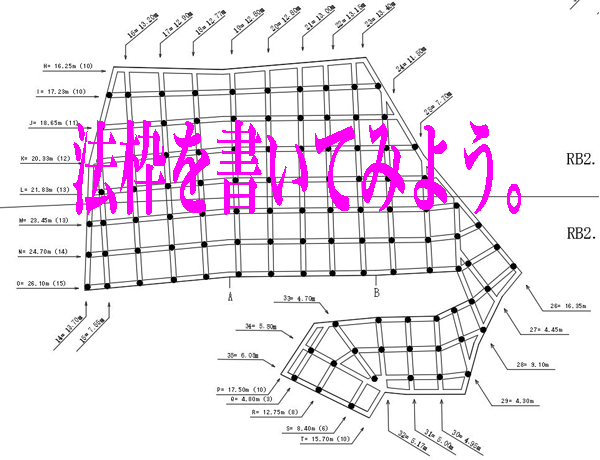
How to Draw Legal Frame Drawings in CAD (Part 3) | Drawing Mountains with Steep Contours
Hello, everyone. This is Enta. It’s Christmas, isn’t it? I’m glad it’s on a Sunday, lol. The roads get really crowded this time of year. Even if we finish the job early, our employees end up getting home late. There’s also a needless increase in accidents, and with so many people who rarely drive, there’s a lot of tailgating on the highway…
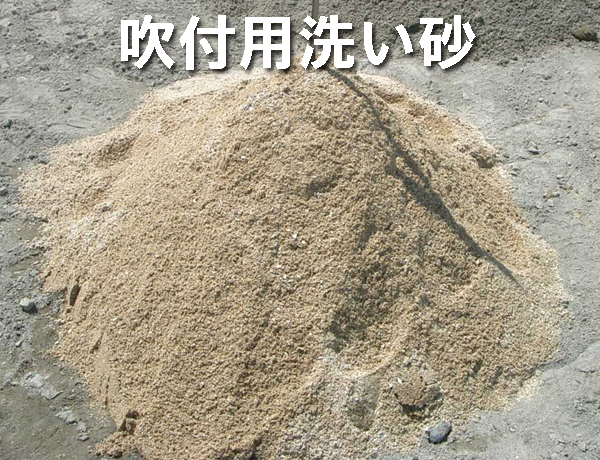
What Does 1.24 m³ of Sand for Sprayed Mortar Mean? | Basics of Mix Design Calculations
Hello, everyone. This is Enta. I wrote about this before on Ameblo, but if it doesn’t show up in search results, people won’t see it, right? So, I’m reposting it here with a few minor additions. People often ask me, “What is 1.24 m³ of sand?” Currently, as a standard mix ratio, …

Anchor Installation Process: From Order Receipt to Start of Drilling
Hello, everyone. This is Enta. I’ve been in Yokohama and Tokyo for the past few days. Big cities really are amazing, lol. What I mean is, there are just so many people. It makes me wonder, “Are there really fewer people these days??” If there were just a few people walking around here, the slope engineers and anchor installers…
Reinforcement Bar Installation Workflow: The Process from Order Receipt to Construction
Hello, everyone. This is Enta. This is an article I wrote a while back on Ameblo. I tend to forget things myself, so I try to write them down and keep a record (lol). Since it was pretty well-received, here’s the workflow for rebar installation. But enough of that... Order received ↓ (Well…
How to Draw Legal Frame Drawings in CAD (Part 2) | Vertical Frames and Development Drawings
Hello, everyone. This is Enta. This time, we’ll cover “How to Draw Blueprints, Part 2.” In “How to Draw Blueprints, Part 1,” I drew the development drawing for now. I tried drawing a test blueprint (to make it easier to understand). Let’s say we have a slope like this. Slope width 300…

How to Calculate Estimated Costs | Daily Rock Bolt Installation Volume and Cost
Hello, everyone. This is Enta. The other day, I heard from the anchor shop that they wanted to start providing more accurate estimates. As expected, when you transition from being an independent craftsman to an organized business, these kinds of issues tend to come up first. If you can’t provide accurate estimates, you’ll just keep getting taken advantage of with low-ball offers…

Weather Resistance of Polyethylene and Carbon Black | The Truth About 100-Year Durability
Hello, everyone. This is Enta. Continuing from last time, here’s the leveling mat used on the underside of the load-bearing plate. The truth about its weather resistance has finally come to light! lol Claims that it’s “weather-resistant” have hardly been verified at all! However, as for cross-linked polyethylene, it is weather-resistant…
How to Draw Building Envelope Drawings in CAD (Part 1) | Basics of Development Drawings
Hello, everyone. This is Enta. We recently had a welcome party for our new hires. In our company, we don’t really have the concept of year-end parties or New Year’s parties just because it’s the end of the year or the beginning of the year. Whenever someone suggests, “How about we all go out for drinks?”—that’s when we end up organizing something. This time, I organized a get-together…