



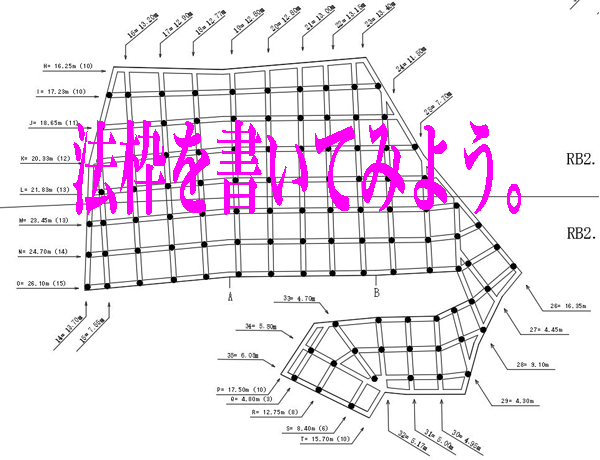
How to Draw Slope Construction Drawings, Part 1
Hello, everyone. It's Enta here. I hurt my back at the gym the other day lol. My back is in really bad shape... But anyway, I got a question the other day about how to draw legal frames. So, I've written a bit about CAD before, but I've never really written about the actual drawing process...

Surveying and Drawing Layout Plans for Sprayed Concrete Formwork | Tips for On-Site Surveying
Hello, everyone. This is Enta. One of the most tedious tasks for a slope engineer is creating slope development drawings. I’m not a fan of it, lol. That said, I do actually enjoy drawing up the plans, though~ However, if you make a mistake in how you take the measurements, it makes drawing the plans a real struggle. So…

Slope Construction Company: We Bought a Drone (Part 1) | Selecting a Model
Hello, everyone. It’s Enta. I went ahead and bought a drone! I’ve wanted one for quite a while, but since the latest models are compact and can fly for quite a long time, I figured it was about time, right? lol So, what am I going to use it for? Of course, it’s for photographing slopes. The main purpose is to get a front view of the slope…