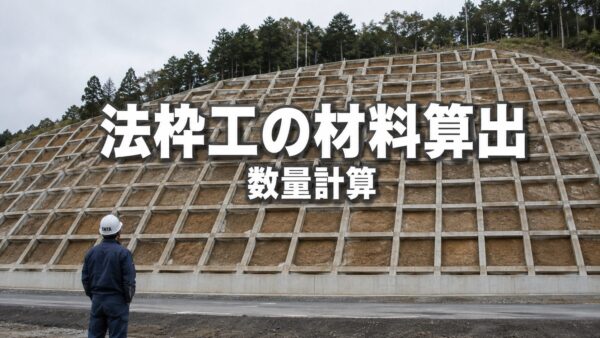
Hello, everyone.
This is Enta.
A while back, there was a time when I was rambling on and on about how to calculate material quantities for legal frameworks, writing seven separate posts labeled “Part 1” through “Part 7,” lol.
"Reinforcing Mesh," "Vertical Beams," "Horizontal Beams," "Formwork," "Anchors," "Cement," and "Sand." There were even some episodes where I wrote the titles myself and then, halfway through, realized, "Oh, right, there was a series like that."
Since I’m the one who wrote it, I imagine it was even harder for readers to find.
So, this time as well, I’ve combined the seven into one.
While I was at it, I re-ran all the calculations from back then on a calculator, so I’ve fixed the mistakes too lol
But that's beside the point.
Calculating materials for formwork (on-site cast-in-place formwork) essentially involves deriving all the required materials from just two figures: “area” and “formwork length.”
Once you understand this, it's just a matter of multiplication and division.
In this session, we’ll use a hypothetical construction site as an example and walk through the entire process, from the wire mesh to the sand.
By the way, I’d like to point out right from the start that,Please note that this is strictly a material estimate for on-site use. It differs slightly from cost estimates and design calculations.
The figures provided here are typical values I use in the field, as well as values that frequently appear in design documents.
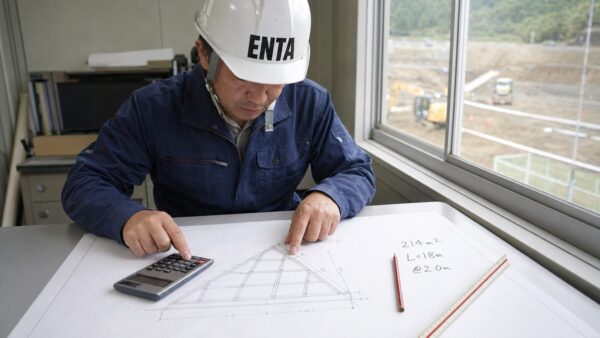
5 Key Figures to Know First | We Can’t Release the Materials Until These Are Finalized
Before providing the materials for the frame, there are five measurements you must be sure to take from the drawings.
- Adhesive Area(Construction Area)
- Maximum Length of the Law(The longest part of the drawing)
- Page Size and Pitch(Example: Legal limit 300, pitch 2.0 meters)
- Reinforcing Bar Diameter and Lap Length(Example: D13, 40d layered)
- Length of a single reinforcing bar(Example: 5 meters)
Once you have these five things, the rest will follow automatically.
Conversely, if even one of these remains unclear, everything—right down to the final number of cement bags—will be off.
We will apply this calculation example to the following project.
- Adhesive area: 214 square meters
- Maximum length: 18 meters
- Frame dimensions: 300 (frame width 0.3 meters × frame height 0.3 meters), spacing 2.0 meters
- Reinforcing bars: D13, lap splices: D13 × 40 = 520 millimeters
- Length of rebar used: 5 meters
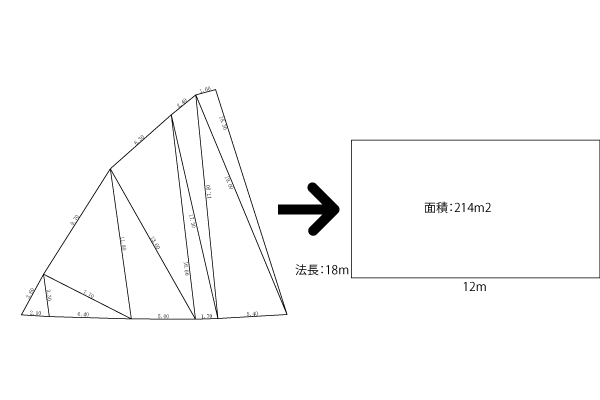
As shown in the drawing above, actual slopes are often triangular or trapezoidal; you almost never see a perfect rectangle.
But I,We will provisionally calculate triangular mountains as if they were square.
Assuming the floor area of the plan shown above is 214 m²,
214 square meters ÷ 18 meters = 11.9 meters
Therefore, we'll set the horizontal length to 12 meters.
It's okay if it differs from the actual shape.
Finally, we account for it through the loss rate.
If you try to be too precise from the start, you’ll end up getting stuck, so it’s much faster on-site to start by replacing things with rough rectangles to get a sense of the big picture.
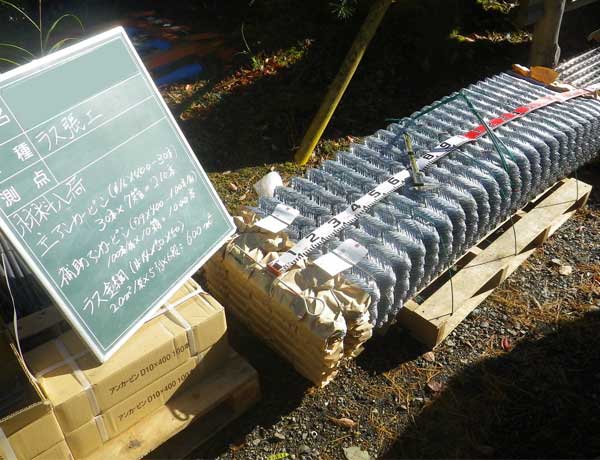
Quantities for Lath Installers | Lath Wire Mesh and Primary/Secondary Anchors
Before installing the framing, we’ll start with the lath work.
The three typical quantities that appear in design documents are as follows:
- Ras Wire Mesh (#14 × 50 × 50): 140 square meters per 100 square meters
- Main anchors (φ16 × 400 mm): 30 per 100 square meters
- Auxiliary anchors (φ9 × 200 millimeters): 150 per 100 square meters
Converted to square meters, these figures are 1.4 square meters, 0.3 rolls, and 1.5 rolls, respectively. All that’s left is to multiply by the area to be covered.
Let's assume, for example, that the site has a bonding area of 600 square meters.
- Las Wire Mesh: 600 square meters × 1.4 = 840 square meters
- Main Anchor: 600 square meters × 0.3 = 180 bottles
- Auxiliary anchors: 600 square meters × 1.5 = 900 bottles
The "140 square meters / 100 square meters" figure for Ras Wire Mesh basically means a 40% increase, right?
Since these figures already account for overlap and waste, there is generally no need to add a further markup for the wire mesh.
However, the actual slope surface is uneven.
For sites with extremely uneven terrain or where additional material is required for spring water treatment, an additional loss factor is applied on top of this.
If it's a 20% increase, please multiply by 1.2. That isOrder Quantity at the Sitewill be.
And here’s something people tend to forget, but—Anchor pins are sold by the boxThat's it.
- If there are 30 anchors per box, then 180 ÷ 30 = 6 boxes
- If there are 200 auxiliary anchors per box, then 900 ÷ 200 = 4.5 boxes = 5 boxes
If the result isn't a whole number, always round up.
4.5 boxes—you can't place an order for that, lol
You might think, “Why not just split it into two shipments?” but if the delivery location is small, the loss in shipping costs will be greater.
When it comes to things like wire mesh and anchor pins, I think it’s better to install them all at once.
On the other hand, for heavy or bulky items like rebar and cement, it’s better to split the shipment into two parts, as I’ll explain later.
But these days, fares are through the roof...
It’s like we’re back in those days when if a shipment didn’t arrive on the next try, the shipping costs alone would be a disaster...
Exposing the Vertical Reinforcing Bars for the Retaining Wall | Constructing an 18-meter-long retaining wall with 5-meter-long reinforcing bars
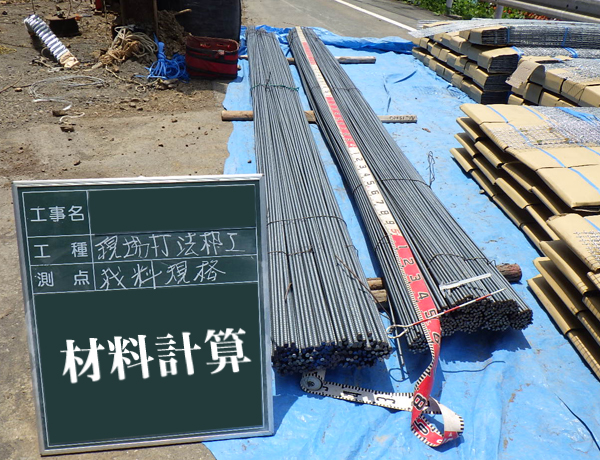
This is where the actual work of assembling the formwork begins. First, we’ll start with the rebar for the vertical beams (in the direction of the formwork length).
The site we were just discussing had a span of 18 meters, 5 meters of rebar (D13), and lap splices of 520 millimeters, right?
1. Determine the number of rebar bars and the locations of the splices
18 meters ÷ 5 meters = 3 pieces with 3 meters left over
In other words, 5 meters + 5 meters + 5 meters + 3 meters = 18 meters. Since we’re connecting four pieces,There are three joints.That's it.
Sometimes people mistakenly think, “Since there are four pipes, there must be four joints.” The number of joints is equal to the number of pipes minus one.
I messed up at first, too, lol.
2. Add the overlap length of the joint
0.52 meters × 3 locations = 1.56 meters
3. Length required for a single reinforcing bar (1 bar)
3 pieces of 5 meters each + 3 meters + 1.56 meters = 19.56 meters
4. Since Frame 300 uses four reinforcing bars on the top and bottom,
19.56 meters × 4 = 78.24 meters per girder
5. Determine the number of beams (number of intersections)
Horizontal length ÷ Formwork spacing = Span 12 meters ÷ 2 meters = 6 spans
6 spans + 1 = 7 beams
The trick is to add 1 to the span.
Just like with fence posts, there’s one more support post than there are gaps, right?
If you forget this “+1,” you’ll be short an entire beam’s worth of rebar.
6. Total Longitudinal Rebar
7 beams × 78.24 meters = 547.68 meters
547.68 meters × 0.995 kilograms per meter = Approximately 545 kilograms
The unit mass of D13, 0.995 kilograms per meter, is the nominal value specified in JIS G 3112 (Steel Bars for Reinforced Concrete).
These are figures we can confidently state as fact.
For reference, the D13 has a nominal diameter of 12.7 millimeters and a nominal cross-sectional area of 126.7 square millimeters.
Note that the lap joint length of “40d” is the setting used in this example.
In practice, the design documents and specifications may specify 30d or 35d, so please be sure to check them.
If this changes, the amount of rebar will change somewhat.
Exposing the Reinforcing Bars in the Horizontal Beams of the Frame | The Approach Is Exactly the Same as for Vertical Beams
These are the horizontal beams. Honestly, it's the same as with the vertical beams lol. Just swap the vertical and horizontal numbers.
The length was 12 meters, wasn't it?
12 meters ÷ 5 meters = 2 pieces with 2 meters left over → 5 meters + 5 meters + 2 meters = 12 meters,There are two joints.
0.52 meters × 2 locations = 1.04 meters
2 pieces of 5 meters each + 2 meters + 1.04 meters = 13.04 meters
13.04 meters × 4 pieces = 52.16 meters per girder
Total Length ÷ Beam Spacing = Number of Spans 18 meters ÷ 2 meters = 9 spans 9 spans + 1 = 10 beams
10 beams × 52.16 meters = 521.6 meters
521.6 meters × 0.995 kilograms per meter = Approximately 519 kilograms
When you combine the vertical and horizontal beams,
545 kilograms + 519 kilograms = Approximately 1,064 kilograms
In terms of total length, 547.68 meters + 521.6 meters = 1,069.28 meters
To convert this to the number of units, using a standard length of 5 meters: 1,069.28 meters ÷ 5 meters = 213.9 → 214 bottles
*Note: In the previous post (Part 3), I wrote “1,064 kilograms ÷ 5 meters = 213 pieces,” but this was a mistake—I had divided the weight by the length. The correct method is to divide the total length by the standard length. I’ve recalculated and corrected this in this post. My apologies! lol
If you're an experienced professional, I think it would be fine to factor in a loss rate based on the site's topography when delivering the materials.
It's just that I,We'll place the first order for the frame rebar based on this quantity for now.
The reason is simple: within the legal framework, it’s easy to incur losses due to misjudging the ups and downs. Splitting it into two parts will actually end up being cheaper.
As I wrote last time, as of August 2026, it’s been once!
The shipping costs for materials have risen so much that there’s simply no way to resolve the issue.
Let's plan for a loss that's a little on the high side.
Calculating the Number of Formwork Panels | The Relationship Between Span and Number of Intersection Points
Next is the number of formwork panels for the frame, commonly known as formwork boards.
A moment ago, we came up with the numbers 9 for the vertical span and 6 for the horizontal span. We'll use those numbers as is.
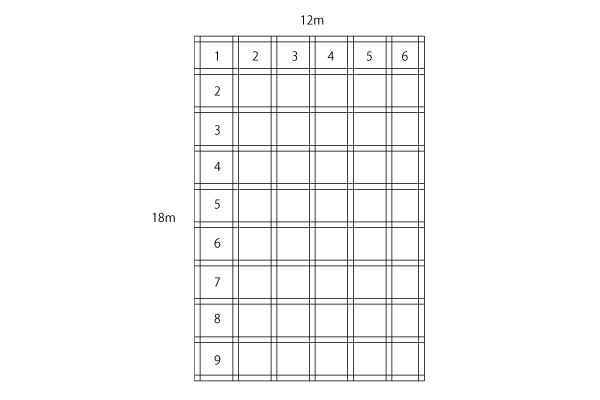
The layout should look like the diagram above. (Don't worry about the orientation, lol.)
- Vertical frame: (Horizontal span + 1) × Vertical span = (6 + 1) × 9 = 63 sheets
- Horizontal span: (Vertical span + 1) × Horizontal span = (9 + 1) × 6 = 60 sheets
- Total = 123 sheets(We will not consider losses here.)
And here are the two important relationships that you’ll be using for a long time to come:
- (Horizontal Span + 1) = Number of crossings(This time: 7)
- (Vertical span + 1) = Number of vertical intersections(This time: 10)
This "number of junctions" will be needed for the subsequent calculations involving the anchor and the drain pipe.
Ultimately, the quantity calculation for the legal framework comes down to thisThe Product of a Span and the Number of Intersection PointsThat takes care of everything.
Main Anchor, Auxiliary Anchor, Drain Pipe | All Can Be Determined by the Number of Intersections
I'll use the number of intersection points from earlier to generate them all at once.
Auxiliary Anchor
Horizontal Span × Number of Auxiliary Anchors × Number of Vertical Intersections = Number of Auxiliary Anchors
If the legal limit is 300, that’s 3 rods per span, so 6 spans × 3 rods × 10 intersections = 180 bottles
Drain Pipe
Number of horizontal spans × Number of vertical intersections = Number of drainage points 6 spans × 10 intersections = 60 locations
Assuming a legal limit of 300 and a length of 0.35 meters per PVC pipe section, 0.35 meters × 60 sections = 21 meters. 21 meters ÷ 4 meters (per PVC pipe) = 5.25 pipes = 6 bottles
Lead Anchor
Number of vertical intersections × Number of horizontal intersections = Number of main anchors 10 intersections × 7 intersections = 70 bottles
As for the rough loss rate, based on my experience,There are just under 20% auxiliary anchor pins, and about the number of intersection points plus 20 main anchors.Just take a look at that, and that should be enough.
However, just like with the steel reinforcement bars, it’s fine to have the second shipment delivered once we see how things are progressing. (After all, the anchors can be shipped via courier!)
How can we minimize material waste?
This is what construction management is all about—it may be unassuming, but it’s an effective way to stay within budget.
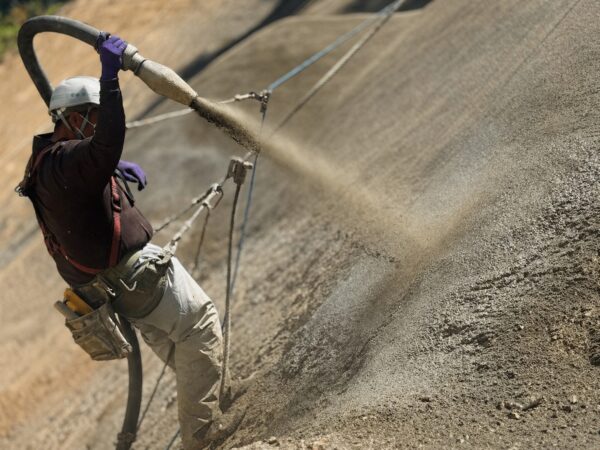
Quantities of Mortar and Sand | A Straight Line from Formwork Length to Number of Cement Bags
We've finally moved on from formwork and other materials to mortar.
Here, it’s just three steps: “Calculate the total length of the frame” → “Convert to volume” → “Multiply by the composition.”
First, regarding the mix ratio: a 1:4 mortar mix is generally specified in design documents from virtually any country, prefecture, or municipality.
Cement : Sand = 420 kilograms : 1,680 kilograms (per cubic meter)
I think so. The key point is that we know there are 420 kilograms of cement per cubic meter.
1. Determine the extension of the legal framework
Since the standard frame pitch is 2.0 meters and the frame width is 0.3 meters, the length of a single frame is 2.0 − 0.3 = 1.7 meters.
- Vertical panels: 63 panels × 1.7 meters = 107.1 meters
- Horizontal panels: 60 panels × 1.7 meters = 102.0 meters
- Intersections: 7 across × 10 down = 70 intersections × 0.3 meters = 21.0 meters
Total = 107.1 + 102.0 + 21.0 = 230.1 meters
I've added the intersection part at the end, but it doesn't really matter which order you do this in.
That's because cement orders can be changed even while construction is underway.
Please be a little more careful with concrete mixer trucks.
Ready-mix concrete is so expensive these days that we really want to minimize material waste as much as possible, right?!
2. Convert to volume
Frame Length × Frame Width × Frame Height = Mortar Volume
230.1 meters × 0.3 meters × 0.3 meters = 20.71 cubic meters
3. Number of bags of cement
20.71 cubic meters × 420 kilograms = 8,698 kilograms 8,698 kilograms ÷ 25 kilograms per bag = 347.9 = 348 bags
For ready-mix concrete trucks, either factor in some loss for the first 20.71 m³ or just make up the difference on-site.
4. Sand
Sand is easy. Since it weighs 1,680 kilograms per cubic meter,
20.71 cubic meters × 1,680 kilograms = 34,791 kilograms = Approximately 34.8 metric tons
In reality, you’ll be fine if you just add about 20 percent to your estimate.
That's because you can't put all the sand in at once.
Even with large dump trucks, given the size of the storage area, a maximum of about four trucks per day is realistic.
You just need to get a general idea of it and make the final adjustments later, so there’s no need to worry too much about this part.
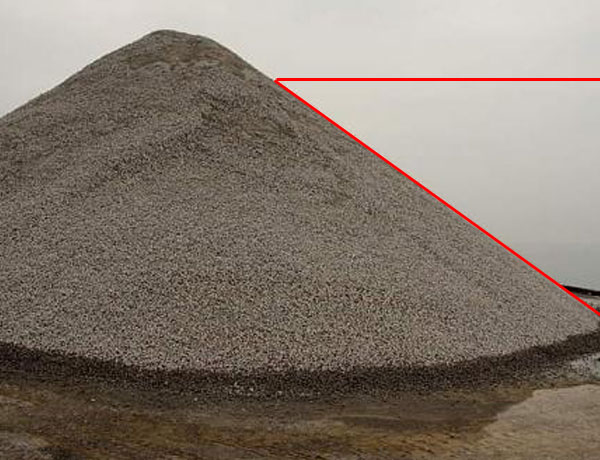
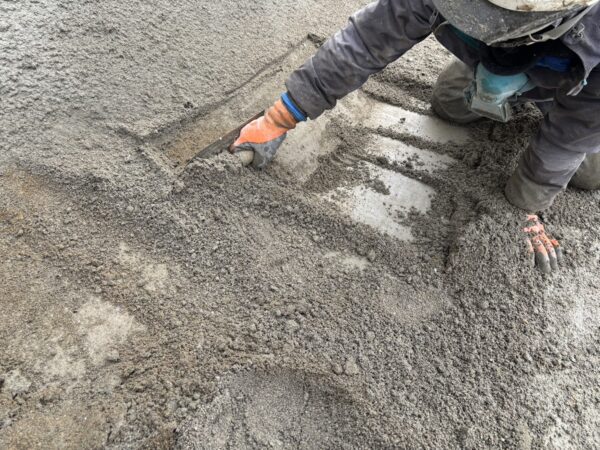
As an aside, take a look at the angle of the slope on the sand dune in the photo above. This...Angle of reposeis what they say.
That refers to the angle of a slope that naturally stabilizes when powders or granules are gently piled up, doesn't it?
So, I’m going to correct this since I wrote it rather sloppily in the old post.
At the time, I wrote that “the angle at which a slope transitions from stable to unstable is called the angle of internal friction,” but strictly speaking, the angle of repose and the angle of internal friction are not the same.
- Angle of Internal Friction (φ): A constant that appears in the formula for soil shear strength, τ = c + σ tanφ, representing the angle that indicates the magnitude of frictional resistance, which increases in proportion to the normal stress.
- Adhesive Strength (c): The force that binds soil particles together, regardless of vertical stress
- Angle of repose: The slope angle at which a pile of granular material settles naturally
It is generally accepted that for materials with virtually zero cohesion—such as dry sand—the angle of repose is close to the angle of internal friction; however, in cohesive soils, the two do not coincide.
This τ = c + σ tanφ is what is known as the Coulomb failure criterion.
And when this sand pile becomes fully saturated with water, it collapses. The role of retaining structures, such as gabions, is to ensure that the slope—which has become heavier due to water absorption—maintains the necessary safety factor against external forces.
For reference, the “Guidelines for Cut Work and Slope Stabilization in Road Earthworks” (Heisei 21 edition) specifies safety factors of 1.2 for permanent structures and 1.05 for temporary structures when designing ground anchor systems and other measures to prevent landslides. The figure “1.2” frequently mentioned on construction sites originates from this source.
Automating Calculations in Excel | Don't Do the Same Calculation Twice
Doing all these calculations by hand every time the worksite changes is definitely a hassle.
Since I've set it up in Excel, I've configured it so that entering the area and the side length will generally give me the result.
Over there, they're using AI to develop apps.
I'll release this as a (Test) version once I've used it for a while, so please wait a little longer.
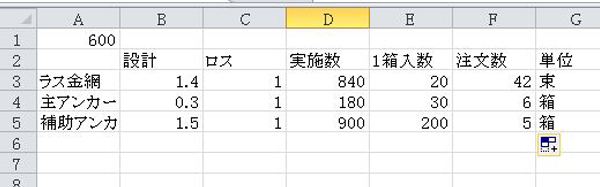
As shown in the table above, enter the area (for example, 600) in cell A1, and then,
Cell D3: = $A$1 * B3 * C3
This will give you “area × quantity per square meter × loss rate.” The key is to enclose A1 in dollar signs to make it an absolute reference. That way, even if you copy the formula down, the area cell won’t shift.
Cell F3: = ROUNDUP(D3 / E3, 0)
For values where you want to "round up" the fractional part—such as the number of boxes or items—use the ROUNDUP function to round up the decimal places.
The value 0 in the second argument means "round to 0 decimal places."
If you use the ROUND function to round this off, 4.4 boxes will become 4 boxes, and you won't have enough materials.As a general rule, all quantity calculations are rounded up.That's it.
I’ve chosen not to automate the loss rate calculation; instead, I enter it manually each time based on my own judgment.
The undulations of the slope, the presence or absence of spring water, and the construction period. These factors can’t be captured by a mathematical formula.
Don't Finalize Orders in a Single Go | Reducing Waste Is the Job of Construction Management
Finally, I’d like to say a few words about how to add the ingredients.
The quantities reported so far are, strictly speaking,Theoretical QuantityThat's it.
The actual slope is uneven, spring water seeps out, and sometimes you come across rock when you dig.
It’s almost never happened that the design and the actual site matched up, lol.
So, I tend to think of the ingredients in two broad categories.
Items that fit in one go: Reinforcing mesh, anchor pins, drain pipes → Items with a low unit price, where shipping costs end up being higher. Even if there’s a little left over, it can be used at the next job site.
Items to be divided into two parts:法枠鉄筋、セメント、砂 → 重量物・大量物。1回目は8割程度で入れて、進捗を見ながら残りを調整する。
セメントなんて特にそうで、余ったら固まって捨てるだけですからね。
砂も、置場のスペースを食うだけ食って、最後に処分費が掛かるという最悪のパターンが有ります。
結局、法枠の材料算出って「精密に当てる技術」じゃないんです。と言いつつも、けっこうピッタリだと嬉しいです。特にセメント!!!w
ザックリ全体を掴んで、後から調整代を残しておく。
小数点以下まで合わせる事に神経を使うより、「+1」を忘れない、切り上げを忘れない、2回目の発注余地を残しておく。(出来るだけ)
ちなみに、ここで書いた算出方法が唯一の正解では有りません。
やり方は本当に沢山あって、会社ごと、人ごとに流儀が有ります。
私のは「現場で電卓叩いて出せる」事を優先した、かなり乱暴な方法です。
もっと良いやり方をお持ちの方は、ぜひ教えて下さいw
See you later.
Thoughts on the Cross-Section of a Sprayed Mortar Worker | Analysis