Hello, everyone.
This is Enta.
I've been in Tokyo for a few days now lol
Due to this company's procedures and other factors,
Is it just me, or do you feel like you've lost weight when you get back to Nagoya because you walk so much in Tokyo?
But that's beside the point.
Important Tasks for the Construction Manager Before Work Begins
First, we need to review the design specifications, right?
Confirming quantities and specifications.
Next,DrawingsThat's it.
This is an important job!
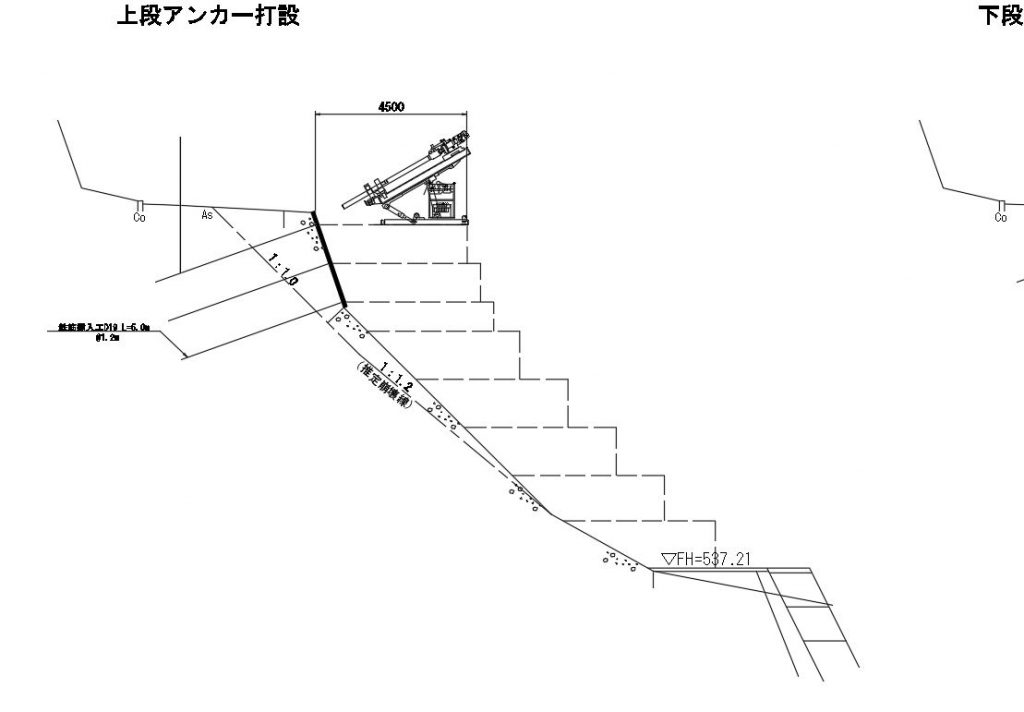
We'll carefully examine and check each drawing.
When checking,Highlight with a highlighterI will.
The reason is that I color in the areas I've checked with a line and circle the parts that look strange.
So, if I notice something that seems off, I'll ask the relevant government office or the general contractor about it.
This part can be quite challenging unless you're an administrator with some experience, but,
Even new employees need the ability to thoroughly interpret drawings. You can prevent mistakes by checking with senior colleagues or supervisors.
Once we receive a response to our inquiry, we’ll also need to ensure consistency with the situation on the ground.
There are often cases where the answer to a question I asked about an error in the drawings doesn't match what's actually happening on site.

Ultimately, the actual site and the drawings must match, so be sure to check them thoroughly.
Always make sure to thoroughly review the general drawings and familiarize yourself with them before heading to the job site.
You can complete the construction work if you focus only on the portions your company is responsible for (the specialized parts), but if you also understand the areas where your work interfaces with that of other companies,
Work on-site will proceed smoothly.
My boss used to tell me this all the time, but,Engineers who make a mess of their drawings are good at their jobs!
"Marking up" means checking things or writing notes on them.
These days, we’ve gone paperless and no longer keep paper copies of drawings.
It’s often the case that you don’t even notice your mistakes, isn’t it?
It really is easier to understand the drawings when you have them in both A4 and A1 sizes, isn't it?
That said, I actually look at drawings on my smartphone, too. As expected, I tend to miss a lot of details that way.
So, I only print the technical sections on A4 paper.
Since this is crucial before you start work on-site, if you really commit it to memory before beginning construction, you can minimize mistakes as much as possible.
Next is the design.
Just hearing the word “design” is enough to throw people off. I think a lot of people feel like, “I don’t get it.”
However, as long as you are a specialist in the field, you need to have a basic understanding of the design of the specialized components.
I'm sure you've heard the term "design review" quite often.
Definition of "verification": The act of checking by comparing.
This involves cross-checking the design documents (such as structural analysis reports and stability analysis reports).
What should you compare it to? The design drawings and design documents (such as quantities and special notes).

First, do the drawings and the bill of materials match?
Do the drawings and design calculations match?
You might wonder, “Is there a mistake in the calculation?” but these days, pretty much everyone uses the same software for their calculations.
You're unlikely to make a mistake.
However, if there's one thing to watch out for here, it'sDesign SpecificationsThat's right. (Assuming the software is the same.)
The condition... hmmmmmm?????! Why put this condition here?? (Like a constant or something?)
I often find myself thinking that. However, since this has been approved by the government, I have very few objections to it as it stands.
You're just ignoring it, aren't you?
However, if this is simply unacceptable (for example, if it differs too much from on-site conditions and is therefore a design flaw), then make changes,
Alternatively, the design would be sent back for revision, but we almost never do that.
This is because once a design project has been completed, neither the government agency itself will send it back for revision nor will the consulting firm approve it.
So, we end up redesigning it in-house to suit the site conditions (in a way that works best for us). (A written agreement with the local government is absolutely necessary.)
However, a design that’s “tailored to the site” (or “convenient”) is one that conforms to on-site conditions, is cost-effective, and ensures a profit for the company.
If it changes too much from the original design, people will be like, “What was the original design anyway?” so that’s a bit of a problem, lol.
When it comes to design calculations, the barrier to entry is high unless you have some experience with design.
There's also the issue of software (whether or not you own it), so,
If you are unable to do so, please consult with the company that holds the shares.
By the way, at our house,Go-Da Development Co., Ltd.I have installed the software.
By conducting a final design review before beginning on-site work, we can minimize any problems that might arise later.
This is a very important matter, so please make sure to check it thoroughly.
Before construction begins, be sure to borrow the design calculations from the local government office.
However, in the case of older designs, there may be no designer, or
Sometimes things turn out way different from what you expected, so when that happens, just accept it and do your best lol
See you later.