Hello, everyone.
This is Enta.
We recently started stone masonry work here as well.
It has become quite popular in Kyushu and is widely adopted as a disaster mitigation method.

It's called the Moldam method.
Public-sector contracts are also on the rise, and the number of construction projects—both in the private and public sectors—is increasing.
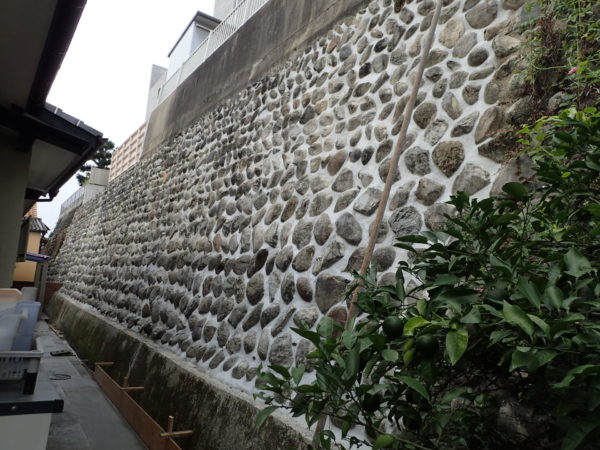
(The photo above is not from our job site.)
We are currently carrying out private-sector construction projects using this method, which we designed specifically for standalone construction and collapse prevention. (We perform the stability calculations in-house.)
It looks great, and the stability after installation is outstanding.
At first glance, it looks like a really simple job lol
Yeah. I thought it would be easy... (That's telling, lol)
Here's a quick overview of the Moldam method.
I'm going to write about the Mouldam method from a slope engineer's perspective lol
For now, I'll try writing about stone masonry.
Most of the old stone walls you see around here are what’s called “dry stone walls.” (If grass is growing wildly through the gaps between the stones, you can be sure that’s what they are.)
"Dry-stacked retaining walls" are retaining walls constructed by stacking Kenii stones, blocks, or natural stones without using mortar or other binding agents.
It is held in place by the weight of the stones. (The design is similar to that of a stone frame, but the stones are not arranged in a continuous pattern.)
Between the stones, there are spacer stones and soil to secure their positions and make adjustments.
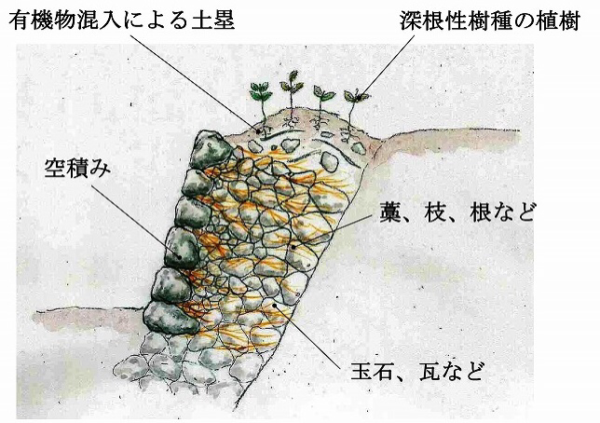
Under normal circumstances, since it has remained in that state for decades, the soil particles inside are washed away by wind and rain.
If a gap forms, the stones will move.
If the stone moves, it will collapse.
In recent years, mortar has been applied over the joints.
Let's take a look at what those grout lines look like.
What do you think? The mortar in the joints of the stonework is about 1 cm thick on the surface.
By the way, the area with a lot of soil particles is also part of the landslide prevention measures we’re working on this time—it’s the section where the stone wall is pushing forward, lol.
The soil at the top had been washed away, leaving gaps of over 30 cm in the worst areas, so we filled and secured them firmly with mortar.
Since some horizontal cracks were observed in the stone masonry this time, the construction work included measures to prevent collapse.
Although the finish resembles the "Bond method" that was popular a while back, the underlying process is entirely different.
To be continued in the next installment
See you later.