



Hello, everyone.
This is Enta.
It's raining, isn't it? (lol)
I'm the "rain guy," so I don't really mind, but the kids seem to be feeling pretty down ↓↓↓.
He asked me to take him to the pool, so I'm going to the pool this afternoon.
But that's beside the point.
Ouch, my head!
You're working as a rebar installer, right?
There’s one thing that’s more important than anything else when it comes to construction.
We'll drill a hole, insert rebar, and inject grout.
The most important thing here is,
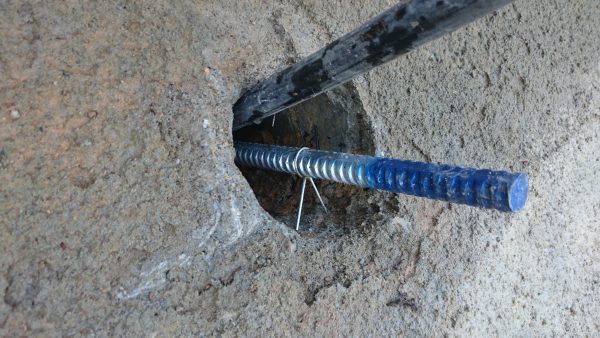
This is the amount of rebar to be left exposed!
I think the length is about the same nationwide, but,100 mmThat's it. This is the basics.
For example, even if a load-bearing panel such as a Green Panel is installed, the distance from the load-bearing panel is 100 mm.
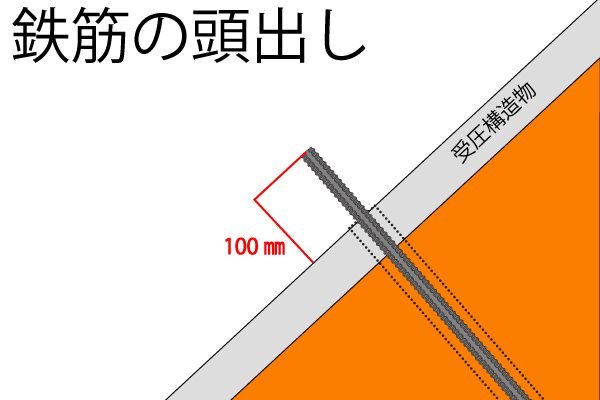
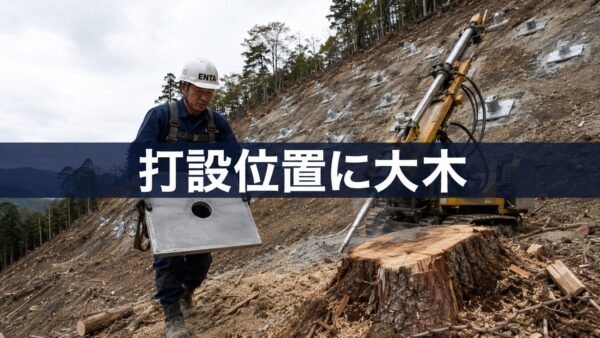
The entry point is strictly limited to the surface of the pressure-bearing structure.
If the natural ground surface is uneven and you don’t account for that unevenness, you may end up with insufficient headroom.
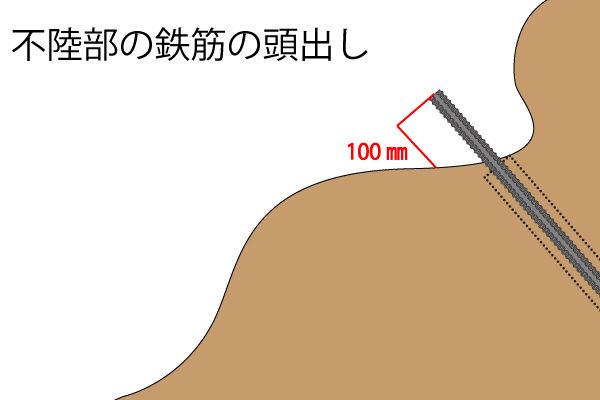
As you can see, there is 100 mm of clearance here, but the pressure plate and other plates cannot be installed.
In that case, we'll have no choice but to cut into the mountain.
In such cases, please follow the instructions below.
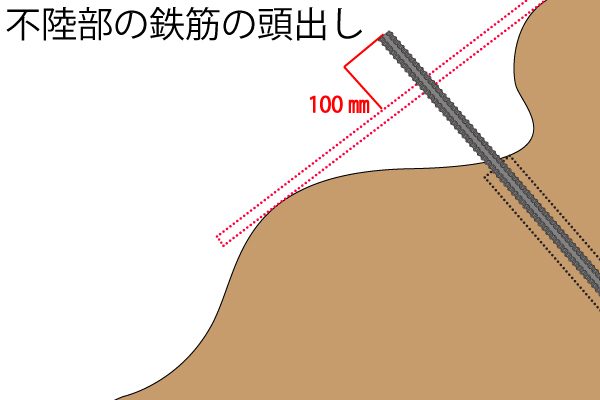
Please align it with the highest point of the uneven surface and measure 100 mm from there.
On the raised portion,Strength Equal to or Greater Than That of Natural GroundThere is no problem as long as you fill the gaps with sand containing [the substance], mortar, soil-cement, or similar materials.
It's fine to fill the sandbags with soil-cement and secure them with pins.
There are quite a few cases where, due to the shape of the site, concrete can only be poured in that specific location.
In such cases, please follow the instructions above.
And,Backfill must have a strength equal to or greater than that of the natural ground.Please go there.
These 100 mm are what’s known as the “thread clearance,” which is extremely important when tightening a screw.
If there isn't enough of this, the amount of thread engaged decreases, and the screw becomes more likely to come loose due to vibration or other factors.
As I wrote the other day, it’s important to use caulk and other methods to keep things from coming loose, but,
The fundamental premise is that it must not come loose even under normal conditions.That's it.
See you later.



Nice to meet you. I inserted rebar into the formwork, but in some places the projection exceeds the design specification of 100 mm (ranging from 120 mm to 150 mm). Is there anything I can do to address this?
Thank you as always.
In the case of a legal framework, it is highly likely that the work will be deemed deficient.
However, if the frame requires some leveling or angle adjustment, the only option is to build up the area under the corner brackets with mortar to achieve the correct angle.
If the finished product does not meet specifications, there is a high likelihood that re-drilling and rework will be required.
Thank you. I'll look into various options on-site... Re-application...
This is Takayanagi, who asked a question last time. I’d like to ask another question regarding the protrusion of rebar ends. Since there is some unevenness in the formwork, if we level the unevenness by filling the gaps with a 150 × 150 mounting plate, should the protrusion of the rebar be measured from that filled area? Or should it be measured strictly from the formwork itself?
Thank you for your hard work.
Measurements taken from the leveled area are fine.
However, I have a question here: to begin with, management of the head section (about 10 cm) isn't listed as a management item in the specifications.
So, there's no need to manage this, but if the rebar is long and noticeable, it may be pointed out.
Thank you in advance.
Sorry to bother you again, but assuming the method described above is acceptable, would it be problematic to measure the rebar protrusion from the slab for administrative purposes, then add the slab thickness to that measurement to determine the rebar protrusion value?
Not asking is a lifelong shame! Please feel free to ask as many questions as you like.
As I mentioned below, do you measure head circumference based on some internal standard or something?
Assuming that's the case, the length is measured excluding the plate.
The 10 cm at the top refers to the length from the mortar surface.
By the way, the length specified in the design calculations is likely the length of the rebar rounded up to the nearest 50 cm, so even if it’s a few centimeters short, it won’t be a problem in terms of strength calculations, but
There is a possibility that the finished product will be shorter than the drilled length.
The tricky part is figuring out how to explain that to the local government, but if there are only a few places, maybe the local government will...
It would probably be difficult to do this at every location, but I was reminded of a time long ago when a senior supervisor of mine, following a meeting with government officials, managed to reduce the drilling depth by a few centimeters per borehole.
Let's do our best and handle this with sincerity!
Thank you for your continued support. While there is no such control item for rebar insertion in the standard control items, the client has requested that we use the control items for rock bolts for this purpose. Of course, this does not apply to all the longer ones. Since the height varies slightly depending on the measurement point when using the formwork as a reference, making it difficult to determine, I plan to measure the head protrusion after installing the plates and use a value equal to that measurement plus the plate thickness. The design specification is 10 cm, the head protrusion from the plate is 9 cm, and the plate thickness is 1 cm, so 9 cm + 1 cm = 10 cm, which should be acceptable.
Thank you for your hard work.
That sounds like a lot of work...
Weird management is a real headache, isn't it?
Good luck!