Hello, everyone.
This is Enta.
How do you determine the spacing for the zabuton frames in ground anchor construction?
So, I’m going to write about the basics.

Let's say there's a mountain like this.
We will install ground anchors here with a 2.5-meter vertical and horizontal spacing.
It can be tricky if the ridges are uneven both horizontally and vertically, but as long as you get the basics right, you’ll be able to install it without any trouble.
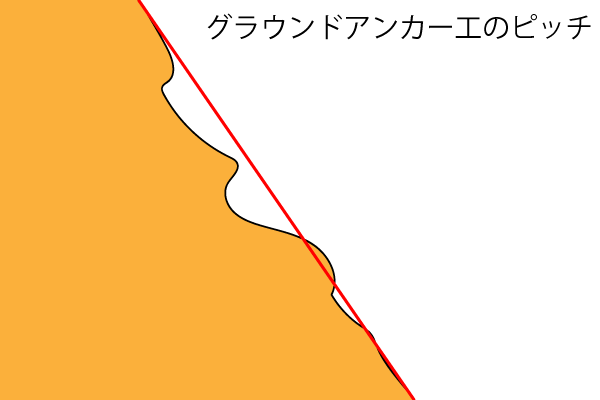
Let's assume this red line represents the slope of the design cross-section.
Since we don't take the undulations of the mountain into account during the design phase of ground anchor work, these figures represent the average gradient or the average of the actual gradients.
So you’re probably thinking, “What the heck am I supposed to do when this happens on site?!” right?
Don't worry about it, lol.
First, we'll stick to the basic gradient.
That's the red line.
In contrast, the pitch is 2.5 meters.
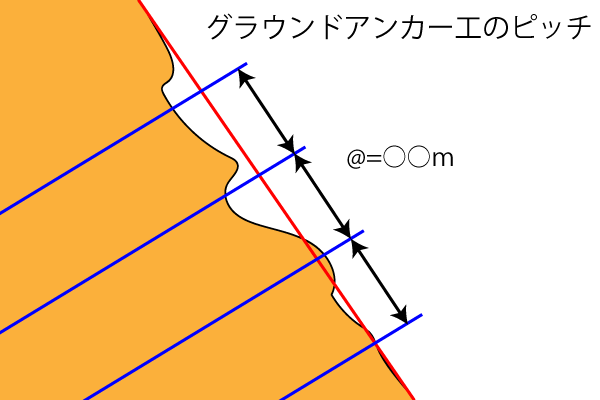
The blue line indicates the anchor installation location.
Regardless of any unevenness in the ground, install it so that it is level with the basic slope.
The easiest way is to apply the basic slope to the slope surface.
Install formwork and rebar on the slope. (Be sure to measure the angle carefully before installing.)
Measure the anchor locations across the drawing in advance and transfer them to the site.
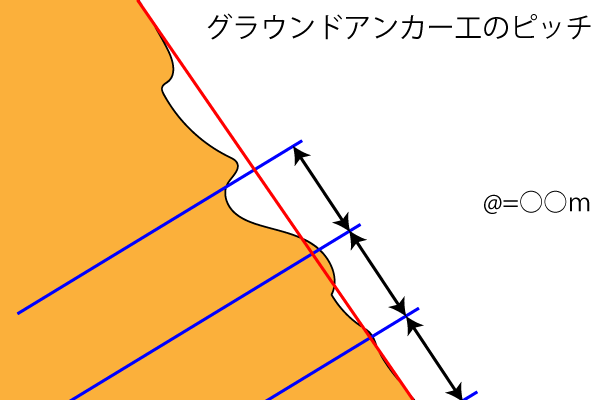
(↑↑↑↑↑↑ The image has been moved down)
If the cross-sectional area is insufficient or excessive at this point, it’s okay to adjust it slightly up or down.
This is because there is a certain degree of margin built into the design of ground anchor systems.
(However, since the issue of liability may arise if something were to happen in the end, it is necessary to check with government agencies and consultants.)
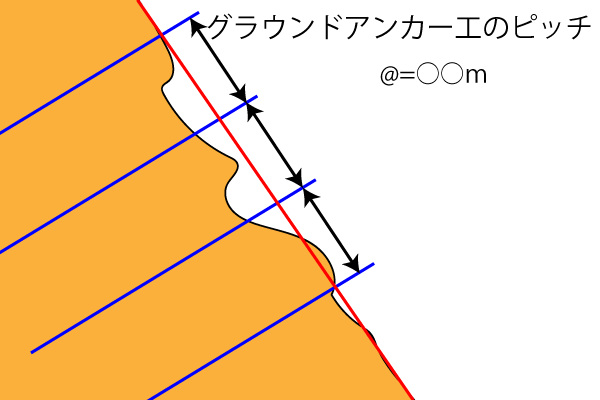
(↑↑↑↑↑↑ The picture that moved up)
I don't think you can move them that easily because of the balance between the left and right sides, but if the design calls for four pieces in the cross-section, please be sure to stick to four.
If there is no cross-section, it’s okay if the length is shorter. (For example, if the design cross-section’s length is 10 meters, but the actual length is only 7 meters.)
Since the edges of the shoulders and the peaks will gradually disappear, it’s okay if they get smaller.
Conversely, if the actual length exceeds the design length and goes beyond the design pitch, it will be necessary to discuss whether to add one additional unit through separate consultation.
(For example, the length of the design cross-section is supposed to be 10 meters, but it’s actually 15 meters.)
Next time, I'll try installing a zabuton frame here.
See you later.