Hello, everyone.
This is Enta.
Since quite a few people find the concept of drilling depth confusing, I’d like to explain it.
Let's start by talking about the basics.
The drilling length refers to the length of the drilled hole.
So why is it so hard to measure the drilled hole length?
That's because there's some fabric left over!
For those who've never heard of it, you're probably like, "What's 'remaining length' even supposed to mean???" lol
The casing for drilling is 1.5 meters long.
However, let's assume that, due to the machine's specifications, it cannot drill holes deeper than 1.2 meters.
That means there will be 0.3 meters left over.
This excess distance is the distance the machine could not reach the mountain due to scaffolding constraints (it couldn’t get close enough) or because, due to the machine’s specifications, it couldn’t get any closer to the mountain.
In this case, the total length is 1.5 meters, but the drilled length is 1.2 meters, which means there is 0.3 meters of leftover material.
Let me use an example from actual anchor drilling.
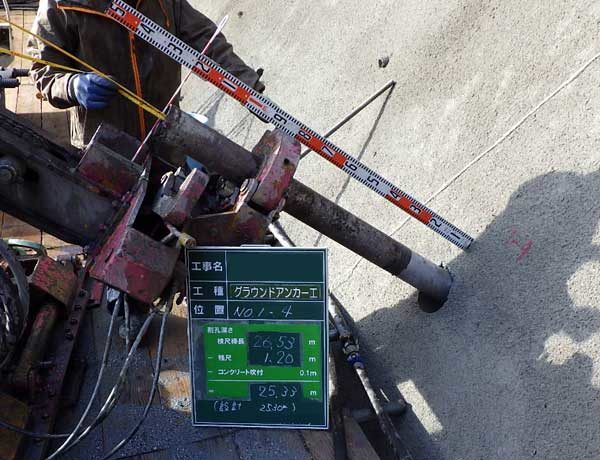
We are measuring the drilling depth.
The measuring rod is inserted all the way to the very bottom of the casing.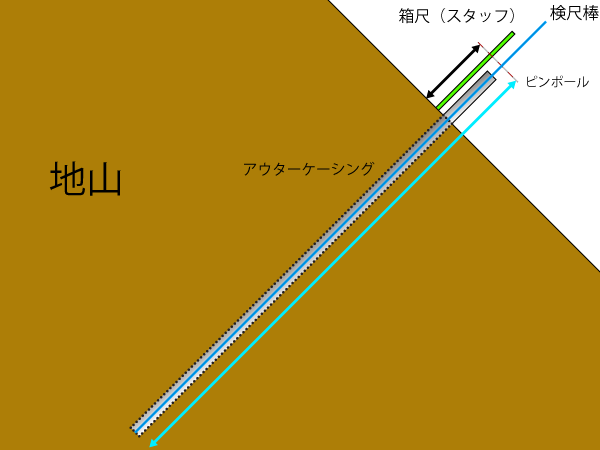
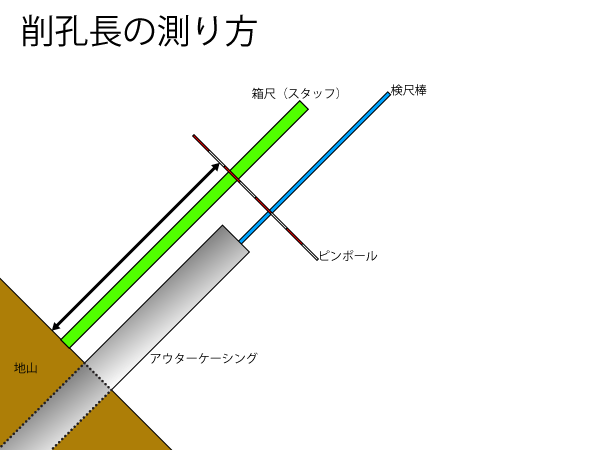
If I were to draw a picture of the photo above, it would look something like this.
The black arrow indicates the remaining length, and the light blue arrow indicates the total length.
People often ask, “How do general contractors insert the measuring rod?” but the principle is simple.
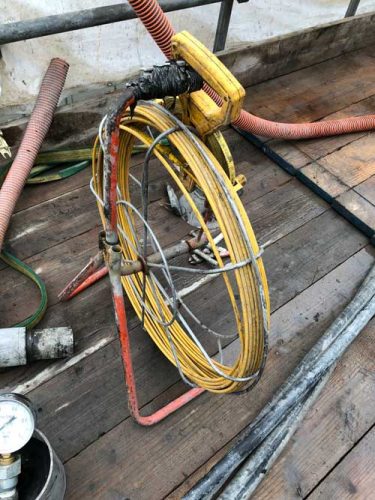
I've simply attached a tape measure to the tip of the Super Yellow.
Also, when you reach the bottom, if you give the tape measure a gentle tug, the tape will snap taut, allowing you to measure the depth.
The drilling depth is calculated by subtracting the length of the casing protruding from the rock (black arrow) from the total length of the casing (light blue arrow).
In the case of the photo above,
Measuring rod: 26.53 m (light blue arrow)
Remaining length: 1.20 m (black arrow)
Drilling depth: 25.33 m (based on the thickness of the sprayed concrete)
It will look like this. (Structures may be excluded in some cases.)
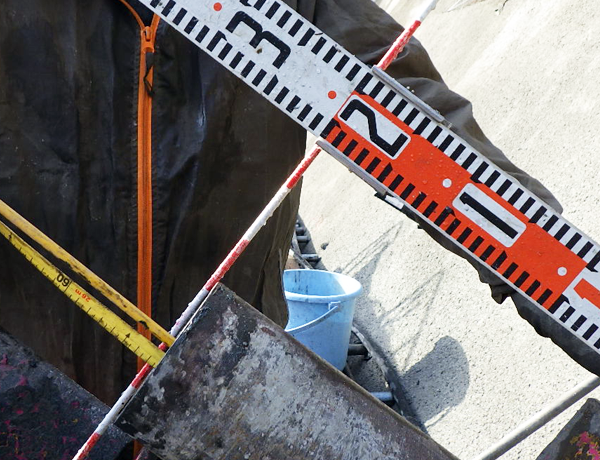
Please take a look at this photo.
This is also a photo of the 26.53-meter structure.
Can you tell at a glance?
I can see the 26.6-meter mark, so starting from that mark: 9... 8... 7... 6... 5... 4... 3...
You don't really realize it until you start counting, right?
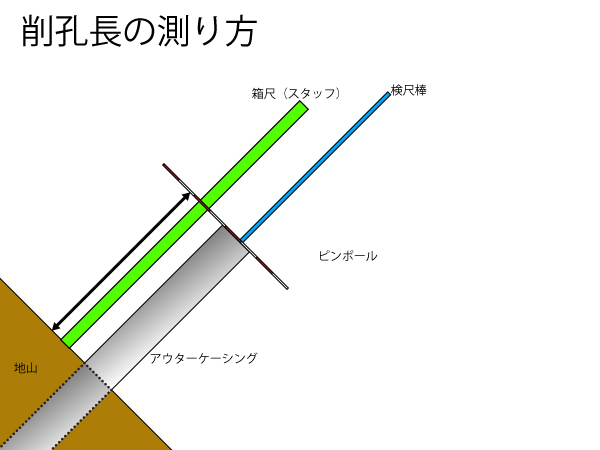
This is a drawing showing the same scene as in the photo above.
There is a measuring rod (inserted all the way to the bottom), and the remaining length of the casing is measured using a box ruler.
I can already hear people saying, “Hey, that’s totally normal!” But yeah, I guess it is normal, lol.
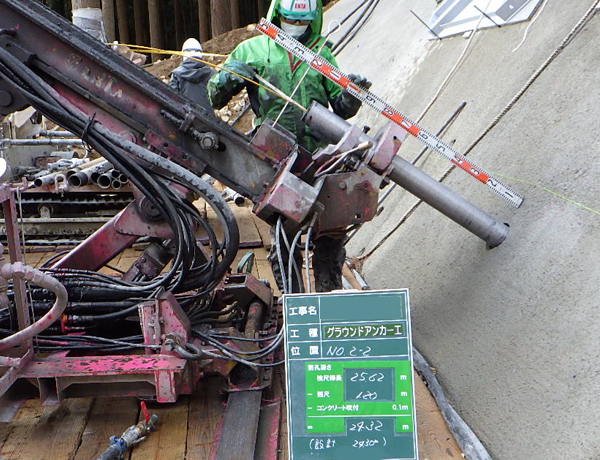
So, how about this?
The numbers are different from before, but that's because you're measuring from a different spot, right?
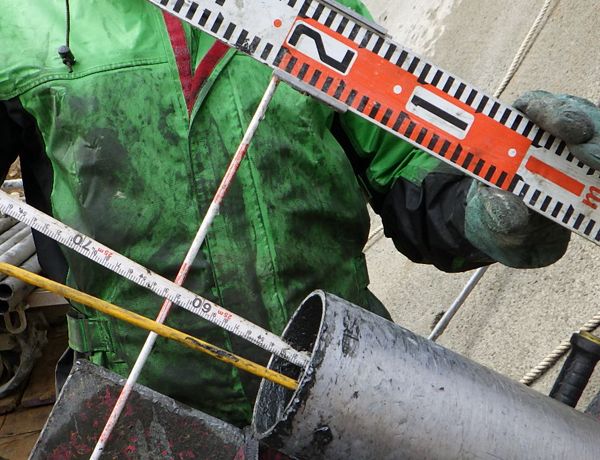
Please try reading the scale.
What do you think?
Which one is easier to understand?
If you can read the numbers on the tape measure, you can figure it out in an instant, right?
Here's what it looks like in a picture.
What I'm trying to say is that you don't need to worry too much about the length of the casing.
The most important thing about as-built photos is clarity!
If it's a photo that's obvious at a glance, the inspector will just let it slide lol
That means the photo is hard to make out—the kind that makes you go, “Huh? What is this…?”
You see them all the time—directors who are really particular about the length of the casing. “The casing has to be exactly the planned length!” lol
I'm not saying it's wrong. Do you do it because you think that's just the way it is? Or maybe you think that's the easiest way to explain it.
However, ultimately, it is the inspectors—not the general contractor’s supervisors or government officials—who conduct the inspections and make the assessments.
If I could take photos that would make the inspector stop and think, my score would probably go up, right? lol
See you later.