Hello, everyone.
This is Enta.
In my previous post, I wrote about the basic structure and principles of rebar insertion machines.
Well, this is for people who don't really understand it, so pros, feel free to skip this lol
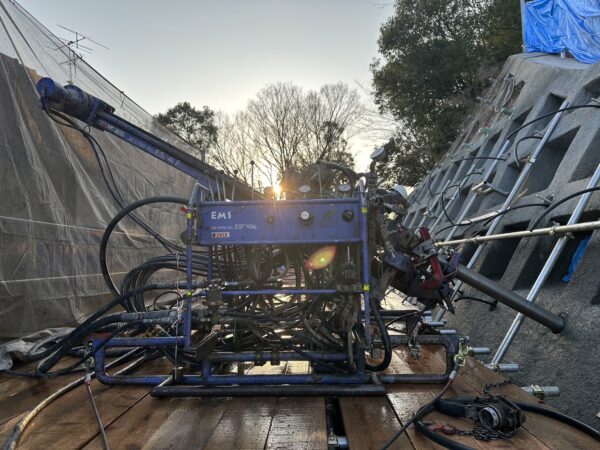
On construction sites, they’re sometimes referred to as rebar inserts, rock bolts, bolts, or “soil nails” (in English-speaking countries).
The general idea behind this construction method is to “drive rebar into” slopes or unstable cut slopes and “reinforce them with cement,” but,
Unless you fully understand the theory, you won't be able to apply it or troubleshoot problems.
So, let's take a quick peek inside!
■ What Is a Rebar Installer?
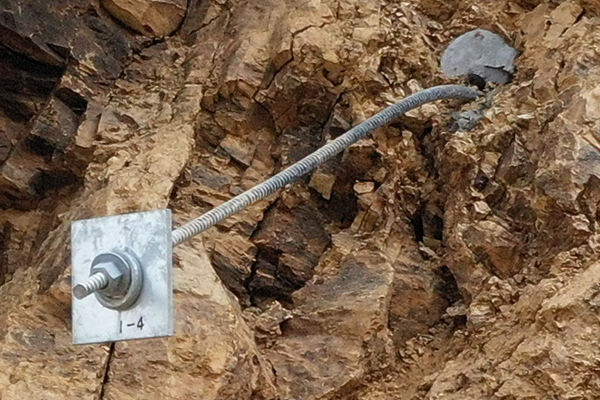
This construction method involves inserting rebar diagonally into the natural ground (unmodified soil and rock) and securing it with mortar or similar materials to “restrain the natural ground so it cannot move.” (Retaining structure)
Not “active” in the sense of exerting one’s own strength, but rather “preventing” the earth from moving any further when it tries to move.Passive Stabilization MethodThat's it.
■ Basic Structure (Components)
| Component Name | Description | Key Points |
|---|---|---|
| Reinforcing bars | Non-standard steel bars ranging from D19 to D38 are common. (I have experience with D51.) | It is approximately 2 to 6 meters long. Its function is to withstand tensile force. |
| Drilling | The process of drilling holes into the ground. | The drilling angle is typically 10 to 45 degrees downward. |
| Injection materials (mortar, etc.) | Integrates rebar with the natural ground. Also helps prevent corrosion. | Use cement slurry or mortar. (Resin is also available.) |
| Fixed Section + Free-Length Section | It is anchored along the entire length of the rebar, so it is not divided. | The reinforcing bars as a whole provide frictional resistance. (Moving soil blocks and stationary soil blocks) |
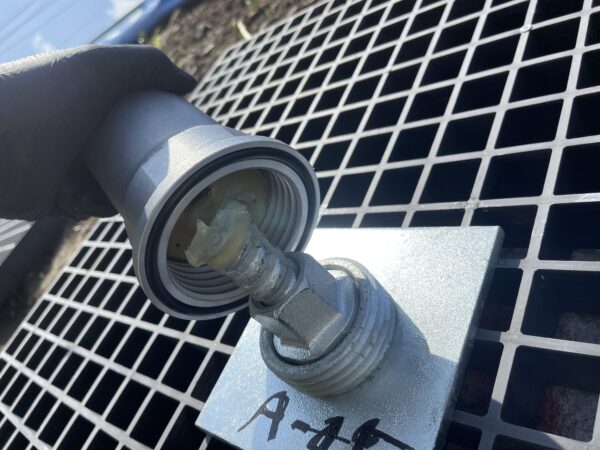
| Head Plate | A steel plate attached to the end of a rebar. | Distributes force across the sprayed surface; prevents pulling in |
■ Flow of Force (Principle)
A rebar inserter is “Support the natural ground with the entire tensioning system"That's the idea."
-
The ground starts to shift slightly
-
The rebar is being pulled
-
Because the rebar and grout are firmly bonded to the rock through friction, a tensile force is applied.
-
As a result,The ground will no longer be able to move (deformation suppression)
In other words, the key to this construction method is to provide “resistance that holds back” to “unstable natural ground.”
How Does It Work? Three Mechanisms of Action
Part 1: Tensile Reinforcement Effect
The rebar driven into the soil acts as a tensile member. By penetrating the slip surface, it holds the soil together and prevents it from breaking apart.
Thanks to the grout, the force is transmitted in the following order: natural ground → grout → reinforcing bars.
Part 2: Shear Reinforcement Effect
This phenomenon is also known as the “Dowel Effect.”
The rebar acts as a kind of pile, providing resistance against the slip surface.
It’s like the rebar acts as a brace to stop the soil from shifting, even if it tries to move.
Part 3: Integrating the Clumps of Soil
When a large number of reinforcing bars are properly placed, the surrounding soil between the reinforcing bars is also restrained.
As a result, a structure resembling a retaining wall is created. (Retaining wall-like structure)
Key Points to Keep in Mind During Design
Regarding the Layout Plan
- The standard horizontal and vertical spacing is 1.0 to 2.0 meters (would ground anchors be used for greater distances?).
- Using a staggered arrangement reduces the risk of gaps in the middle.
Concept of Fixation Length
- Since there is no clear boundary (between displaced and undisturbed soil) in the actual natural ground, we recommend conducting a basic test.
■ Installation Procedure (Highlights)
| Procedure | Contents | Notes |
|---|---|---|
| ① Drilling | Drill a hole at a specified angle | If you absolutely cannot achieve the desired angle, make the rebar longer to compensate. |
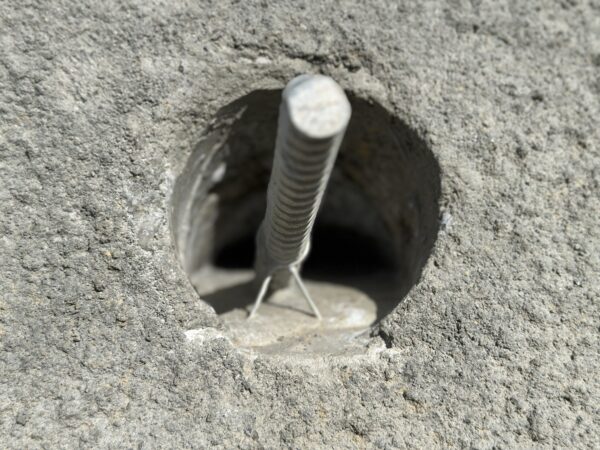
| ② Inserting Reinforcing Bars | Insert the rebar into the hole | To minimize the buildup of mud and oil, use clip spacers or similar items to keep the rebar centered. |
| ③ Injection | Injecting mortar or cement slurry | Inject thoroughly starting from the very bottom, and generally continue injecting until the liquid rises to the inlet. |
| ④ Head Processing | Plate installation, shotcrete, etc. | Tighten the nuts just enough so they don't come loose, ensuring the rebar can effectively transfer force. |
A question often asked on-site is, “What’s the difference between this and a ground anchor?” The answer is: “Reinforcement insertion is passive, while an anchor is active—tension is applied using a jack.”
Compared to ground anchor construction, rebar insertion offers “superior workability” and “the best value for money.”
| Construction Method | To put it simply, |
|---|---|
| Reinforcing Bar Installer | 「If the ground starts to shake, I'll step in to stop it."Passive" |
| Ground Anchor Construction | 「Pull it forward to support the structure"Proactive" |
■ Which one should I choose?
| Conditions | Suitable Construction Methods |
|---|---|
| Confined work sites, residential areas, and lightweight slopes | Reinforcing Bar Installer |
| Large cut slopes, temporary retaining walls, high earth pressure | Ground Anchor Construction |
| Cost-conscious, looking for a simple installation | Reinforcing Bar Installer |
| A high safety margin and immediate effectiveness are required | Ground Anchor Construction |
■ Additional Information
-
Reinforcement insertion work involves sprayed mortar, sprayed concrete, and formwork installation, along withCombinationsis common
-
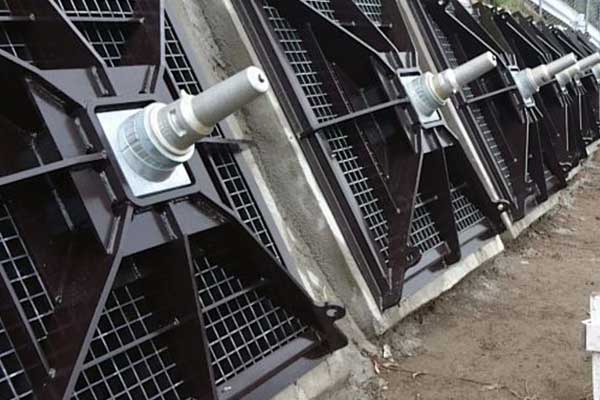
Ground anchor construction often involves tension verification tests (tensile tests), and therefore requires a high level of expertise in both construction and management. (Construction typically involves the use of retaining frames and pressure plates.)
- Structures using load-bearing plates are easier to construct than those using frame-type structures, but they are more expensive.
See you later.