Hello, everyone.
This is Enta.
Lately, I’ve been talking with builders quite often.
When building a home, there are cases where the project falls under the Slope Ordinance, so we frequently provide consultation, design, and cost estimates.
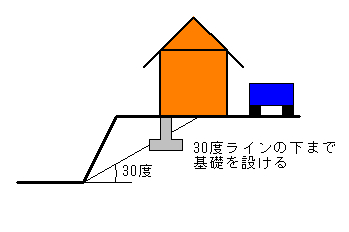
As slope engineers, we generally define a "cliff" as a slope of a certain height, right?
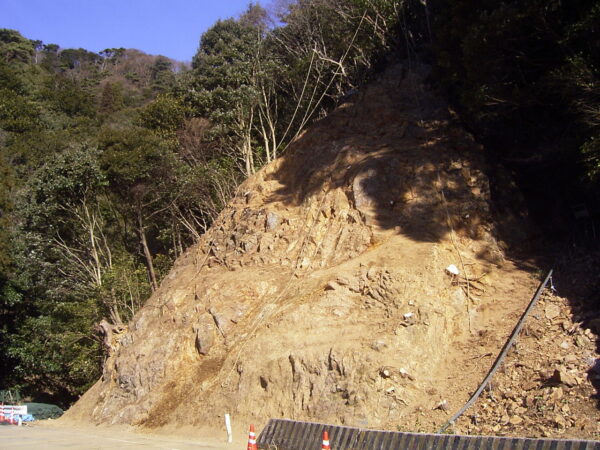
Isn't this what you'd call a slope? lol
But the construction company seems to have a different take on it—apparently, anything over 2.0 meters is considered a cliff!
Therefore, if there is a downward-sloping embankment on the opposite side of the house being built,
It seems they're trying to keep it as close to 2.0 meters as possible, and
However, leaving a 2.0-meter slope as is wouldn't be good, so it's time for the slope contractors to step in!
The goal is to prevent that slope—which is about 2.0 meters high—from collapsing, but,
In architectural design, laying prefabricated blocks is common in some cases, isn't it?
Alternatively, it is an L-shaped retaining wall.
But these things end up falling over due to wear and tear over time, don't they?
Building with blocks is especially dangerous.
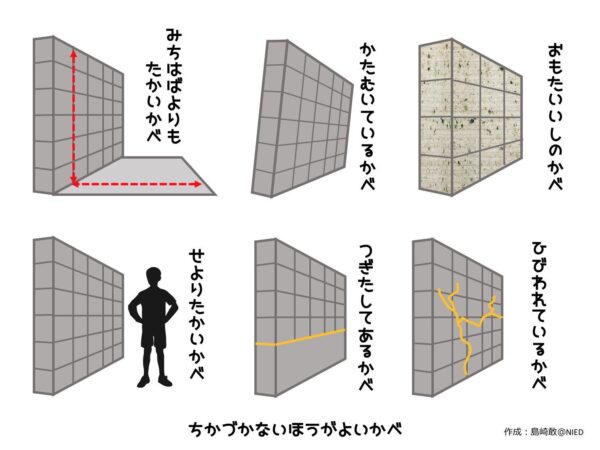
When stacking these blocks, the spacing between the rows should beIf you go with the chrome-plated D19 model, it definitely won't tip over.That's what I think, lol
They're mostly using rebar that's about D13 in diameter—the kind you can bend by hand—and,
It's a structure that's bound to collapse due to corrosion of the rebar from aging and soil pressure, isn't it?
Even L-shaped retaining walls can collapse due to aging and soil pressure!
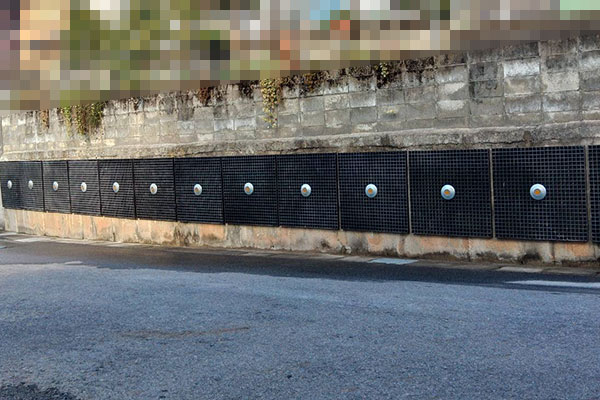
This is the reinforcement work we performed on the L-shaped retaining wall some time ago.
I had already collapsed about five times before that, so it was a pretty dire situation!
Measures were taken to protect the structure against earthquakes and heavy rain, and it appears to be stable now.
We can be sure that construction-related slope protection projects like this will continue to increase in the future!
This is because Enta carries out about 10 private-sector slope protection projects per year.
The other day, I accompanied the client to city hall to submit a building permit application and explained the design rationale for the slope stabilization measures.
However, the problem here is that the City Hall’s Building Division and Civil Engineering Division are so completely unrelated that one could say they have absolutely nothing to do with each other,
I don't know the first thing about civil engineering, lol.
And it seems that a contractor providing building inspection services will be brought in for that, and,
The government office tells us to have the verification service take a look, but the contractor seems to ask, “What did the government office say??...”
Passing the Buck??
Well, since I design projects at the same level as public works projects, I don't really have anything to be nervous about, but,
When it comes to government offices... I just think, "They're still the same as always," lol.
I think private-sector construction projects will increase in the future due to measures to address frequent earthquakes and sudden, heavy downpours, so,
It seems like it would be a good idea to familiarize yourself with the Cliff Ordinance and related regulations as well.
The regulations regarding cliffs may vary slightly from one local government to another, but...
Since those remedial construction projects comply with the guidelines issued by the Ministry of Land, Infrastructure, Transport and Tourism, most of the work falls to us.
See you later.